

4957 BAR NECK ROADTILGHMAN, MD 21671
Mortgage Calculator
Monthly Payment (Est.)
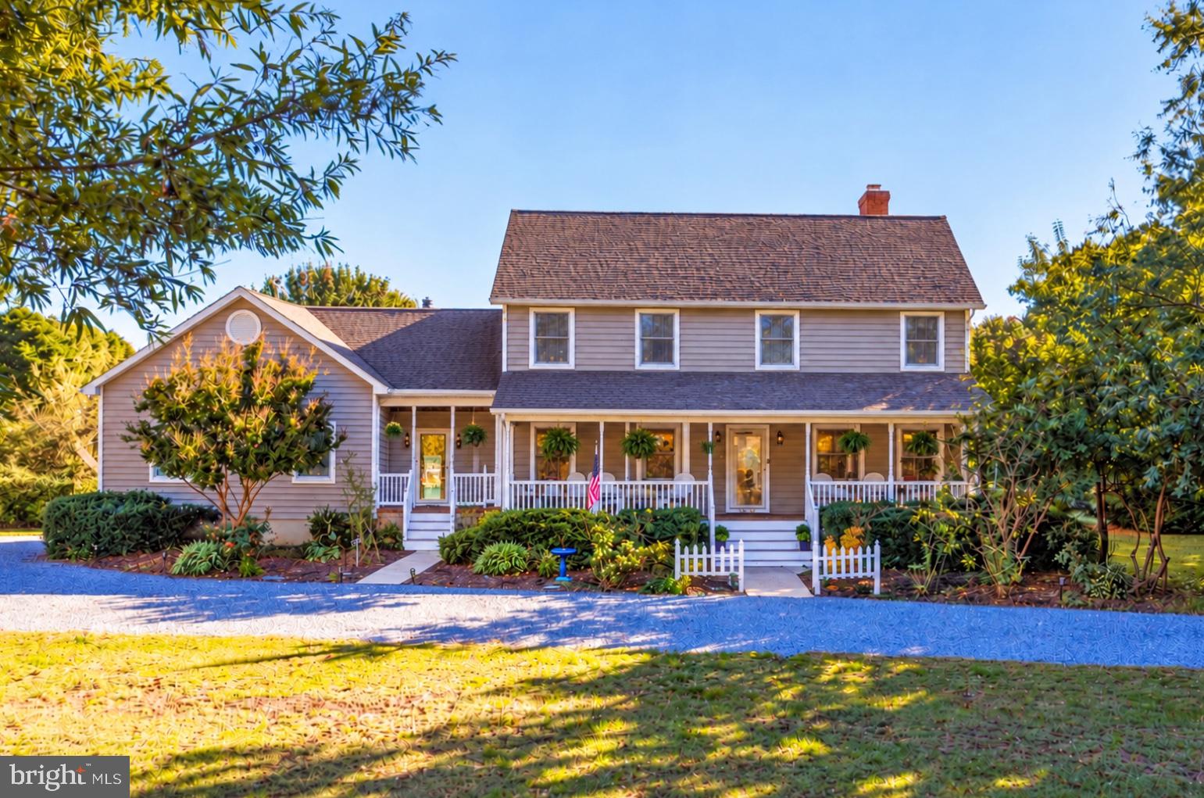
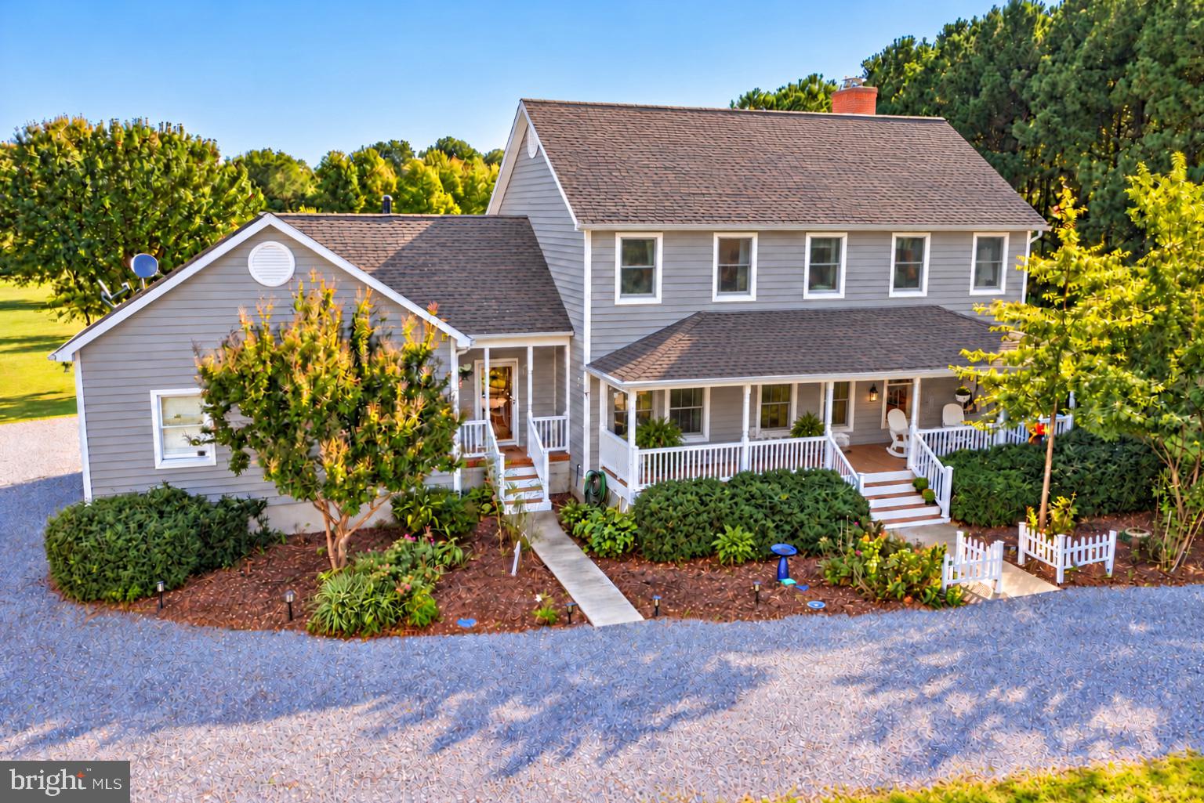
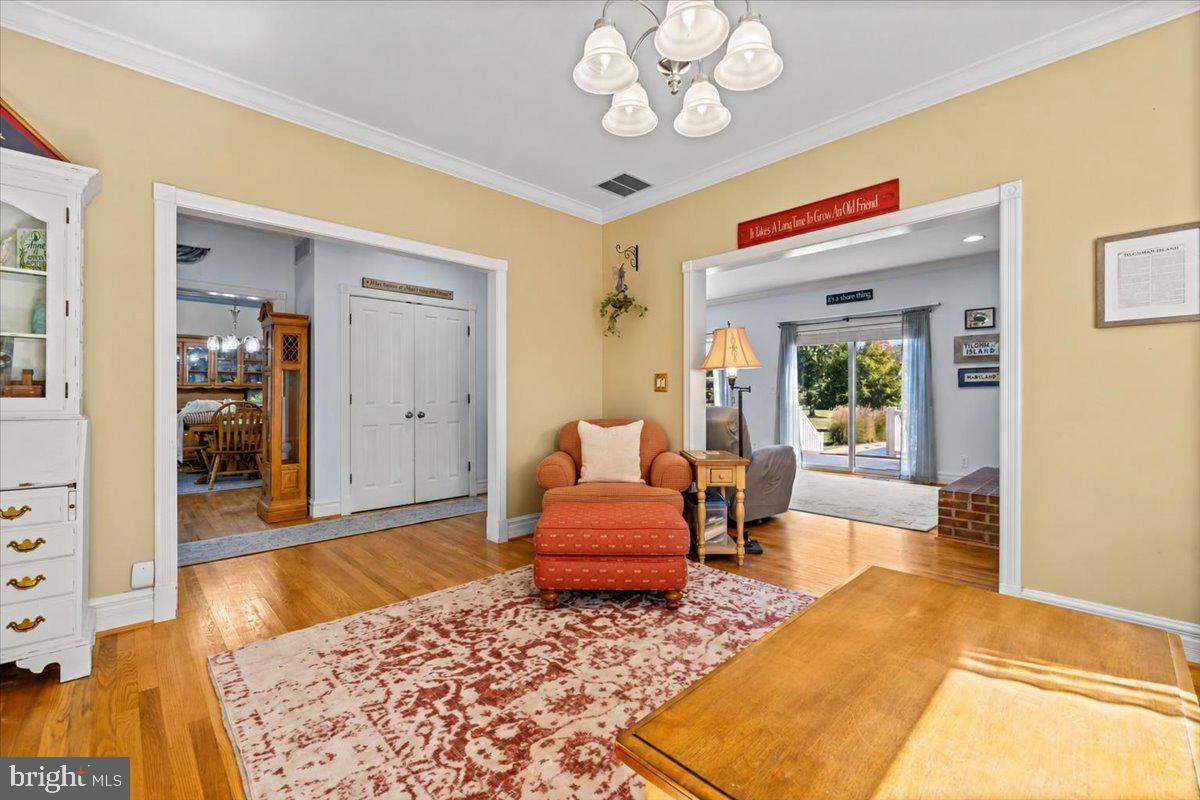
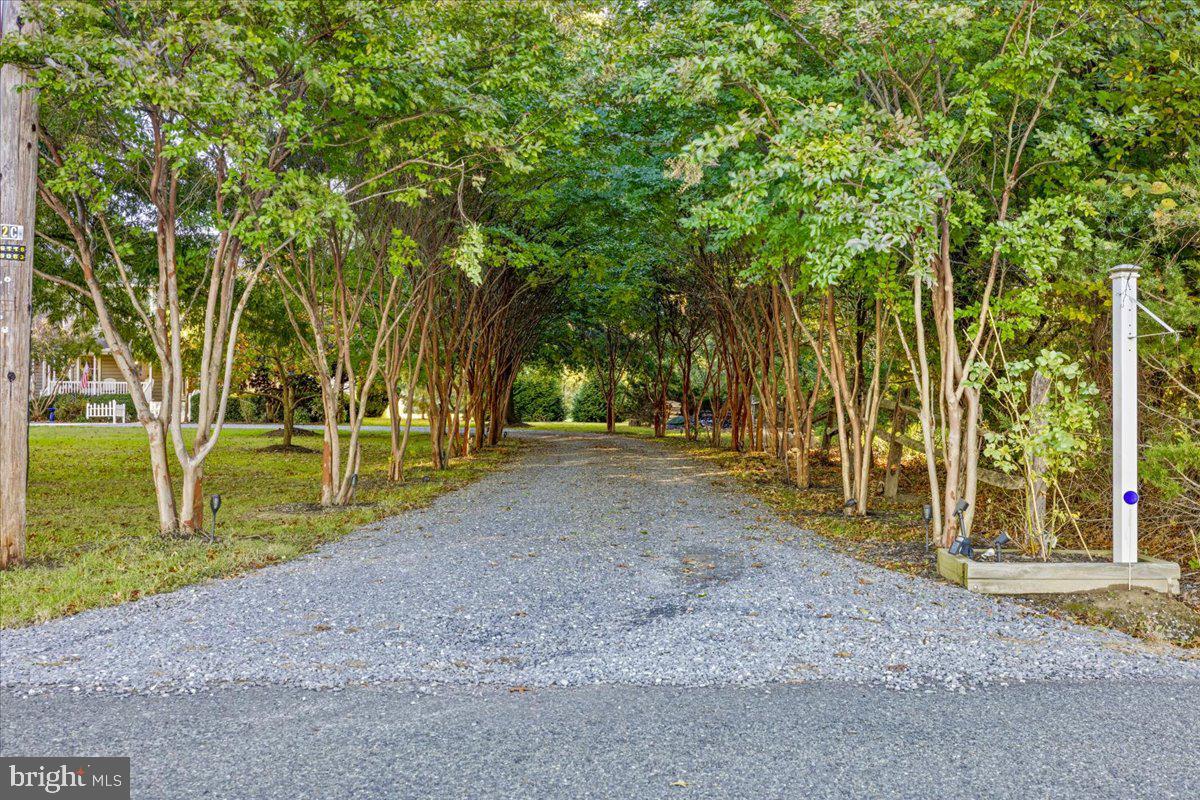
Enter an interest rate to see your estimated monthly payment.BE SURE TO WATCH THE VIDEO TOUR TO EXPERIENCE THE PROPERTY AND SETTING. Privacy, a gunite pool, and two acres on Tilghman Island, just 12 miles from St. Michaels. A long, crepe myrtle-lined driveway leads to 4957 Bar Neck Road, surrounded by mature landscaping and expansive lawn with no HOA. The property offers flexibility as a full-time residence, weekend retreat, or potential income-producing short-term rental. Two leaded-glass doors provide separate entrances. The main entrance opens to the foyer, while the second leads to the breezeway and laundry area with a utility sink, storage, and access to a full bath. The main level features hardwood floors, a parlor with built-ins, formal dining room, and family room centered around a wood-burning fireplace. Exposed brick from the fireplace extends upward along the staircase to the second floor, adding warmth and architectural character. Sliding glass doors open directly to the deck, patio, and pool. The kitchen includes granite countertops, stainless steel appliances, light wood cabinetry, and a breakfast bar. Upstairs are three bedrooms, including a spacious primary suite with generous storage and an en-suite bath. A closet-lined passage leads from the bedroom to the bath, which features an oversized jetted tub, double vanity, and abundant natural light. An expansive finished bonus room adds another dimension to the home, with a wood-clad vaulted ceiling, built-in workspace and storage, and a separate mini-split. The space offers tremendous flexibility as an office, den, studio, recreation room, or additional retreat. Outside, the in-ground gunite pool anchors a private outdoor living area surrounded by two acres of open lawn and mature landscaping. A deck, patio, pergola, fire pit, and multiple gathering areas provide plenty of room for relaxing and entertaining. An oversized two-car garage provides additional parking and storage. Improvements include a newer roof, AZEK front decking and steps with vinyl railings, encapsulated crawlspace with concrete floor, tankless water heater, Bosch heating system, and updated primary bath. The home also features two security systems, fire and carbon monoxide detection, and a custom exterior camera system. The property is not located in a flood zone. With two acres, privacy, a gunite pool, generous indoor and outdoor living spaces, and no HOA, 4957 Bar Neck Road offers a distinctive opportunity for year-round living, a second home, or potential short-term rental near St. Michaels and the Chesapeake Bay.
| 3 weeks ago | Listing updated with changes from the MLS | |
| 3 weeks ago | Listing first seen on site |

The real estate listing information is provided by Bright MLS is for the consumer's personal, non-commercial use and may not be used for any purpose other than to identify prospective properties consumer may be interested in purchasing. Any information relating to real estate for sale or lease referenced on this web site comes from the Internet Data Exchange (IDX) program of the Bright MLS. This web site references real estate listing(s) held by a brokerage firm other than the broker and/or agent who owns this web site. The accuracy of all information is deemed reliable but not guaranteed and should be personally verified through personal inspection by and/or with the appropriate professionals. Properties in listings may have been sold or may no longer be available. The data contained herein is copyrighted by Bright MLS and is protected by all applicable copyright laws. Any unauthorized collection or dissemination of this information is in violation of copyright laws and is strictly prohibited. Copyright © 2020 Bright MLS. All rights reserved.
Did you know? You can invite friends and family to your search. They can join your search, rate and discuss listings with you.