Save
Ask
Hide
Share
$1,250,000

21408 BROAD COVE LANE
TILGHMAN, MD 21671

Single Family Residence|Sold 07/27/2026
4
Beds
3
Total Baths
2
Full Baths
1
Partial Bath
3,037
SqFt
$412
/SqFt
1900
Built
Subdivision:
TILGHMAN ISLAND
County:
TALBOT
Listing courtesy of Compass
Bought with Creig E Northrop III of Northrop Realty (410) 531-0321
21408 BROAD COVE LANE21408 BROAD COVE LANE21408 BROAD COVE LANE21408 BROAD COVE LANE
Save
Ask
Hide
Share

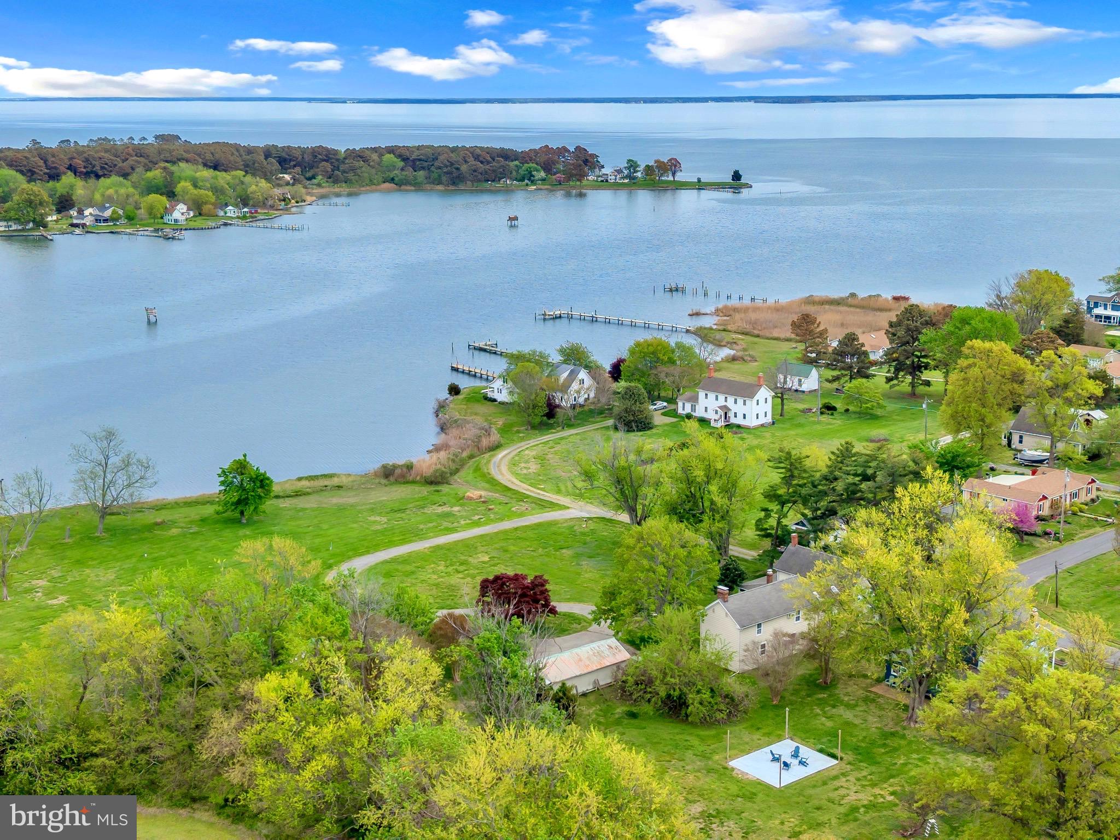
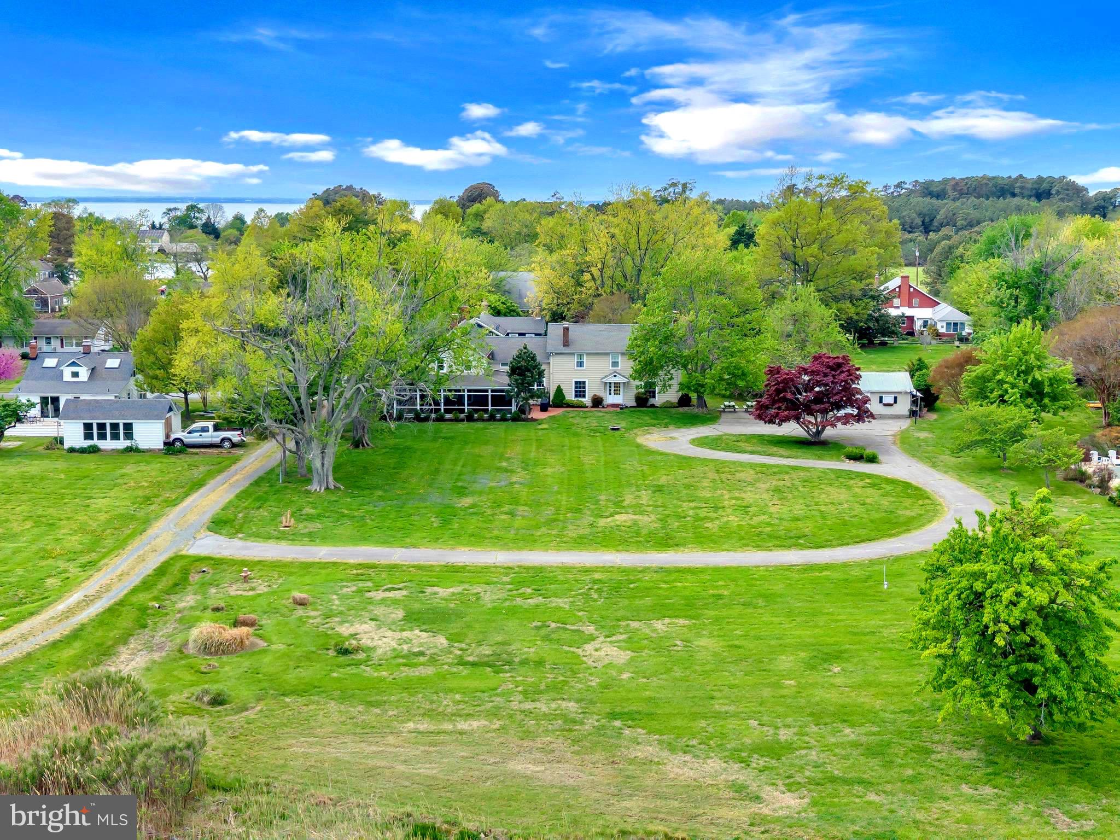
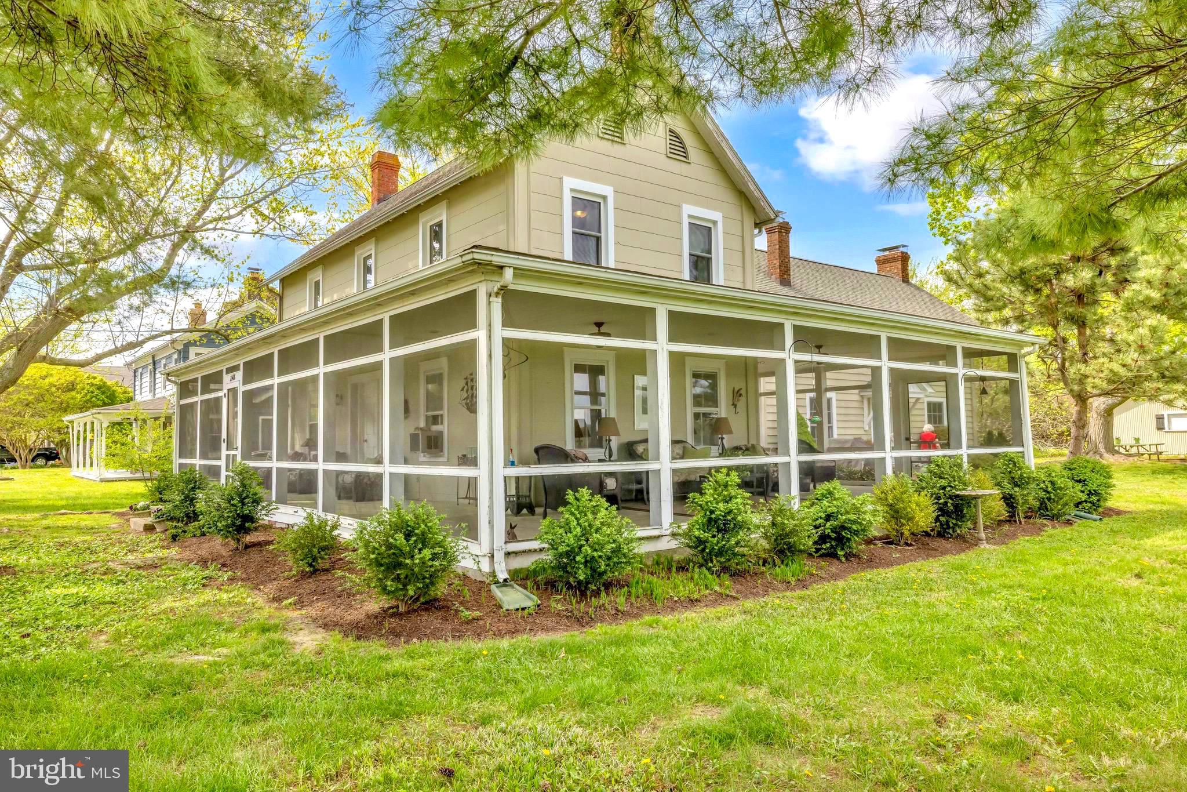
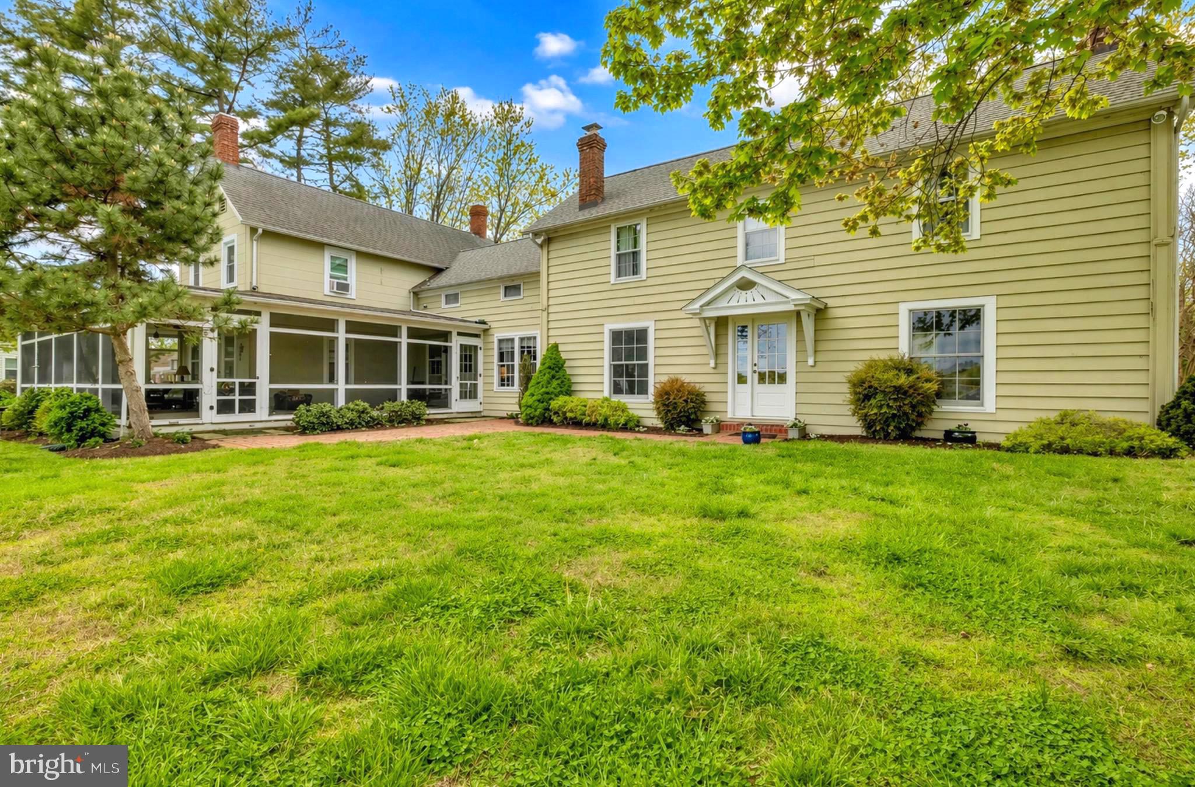
A storybook waterfront home with privacy, and timeless old-world charm. This Tilghman Island waterfront property carries a gracious, welcoming spirit: peaceful, and full of character. Large rooms, tall presence, mature trees, and a beautiful wraparound porch give the home a timeless, almost cinematic quality. Set down a long private driveway on Broad Cove, which connects to Harris Creek, this secluded 4-bedroom, 2.5-bath home offers 3,037 square feet of generous living space, 438+ feet of shoreline and a swimming pool. Inside, the home offers expansive gathering spaces, including a large living room with a grand wood-burning fireplace, a spacious family room, a kitchen with a wood stove, and a generous primary bedroom with its own wood-burning fireplace. There is warmth and scale throughout. Old charm, big rooms, and the kind of relaxed elegance that is hard to recreate. A dock is in place and in need of repair, offering the next owner the opportunity to restore and customize the waterfront experience. Gracious, private, and full of soul, this rare Broad Cove property offers the presence and romance of a true dream home. Note: Original section of home has asbestos-cement exterior shingles.

Save
Ask
Hide
Share
Listing Snapshot
Bedrooms 
4
Total Baths 
3
Full Baths 
2
Partial Baths 
1
Inside Area (SqFt) 
3,037 sqft
Lot Size 
2.71 Acres
Year Built 
1900
MLS® Number 
MDTA2013644
Status 
Sold
Property Tax 
$8,815
HOA/Condo/Coop Fees 
N/A
Sq Ft Source 
Assessor
Friends & Family
Recent Activity
a week agoListing updated with changes from the MLS®
General Features
Acres 
2.71
Garage 
Yes
Garage Spaces 
1
Levels 
Two
Parking 
GarageDrivewayDetached
Parking Spaces 
1
Property Sub Type 
Single Family Residence
Sewer 
Septic Tank
Special Circumstances 
Standard
SqFt Above 
3037
SqFt Total 
3037
Style 
Farmhouse/National FolkTraditional
Water Source 
Well
Zoning 
V1
Interior Features
Appliances 
Electric Water Heater
Basement 
Crawl Space
Cooling 
Window Unit(s)
Fireplace 
Yes
Fireplaces 
2
Flooring 
Wood
Heating 
ElectricWood StoveBaseboard
Interior 
Eat-in KitchenKitchen Island
Save
Ask
Hide
Share
Exterior Features
Construction Details 
Frame
Frontage 
Waterfront
Lot Features 
Waterfront
Pool Features 
Private
Private Pool 
Yes
Roof 
Shingle
Waterfront 
Yes
Community Features
School District 
TALBOT COUNTY PUBLIC SCHOOLS
Schools
School District
TALBOT COUNTY PUBLIC SCHOOLS
Elementary School
Unknown
Middle School
Unknown
High School
Unknown
Neighborhood & Commute
Source: Walkscore
Save
Ask
Hide
Share