
Save
Ask
Hide
Share
$442,500

609 BLENNY LANE
CHESTER, MD 21619

Condominium|Sold 11/06/2026
3
Beds
4
Total Baths
3
Full Baths
1
Partial Bath
2,100
SqFt
$211
/SqFt
1997
Built
Subdivision:
BAYSIDE MARINA
County:
QUEEN ANNES
Listing courtesy of Compass
Bought with Carol L Tinnin of RE/MAX Leading Edge (410) 224-3200
609 BLENNY LANE609 BLENNY LANE609 BLENNY LANE609 BLENNY LANE
Save
Ask
Hide
Share

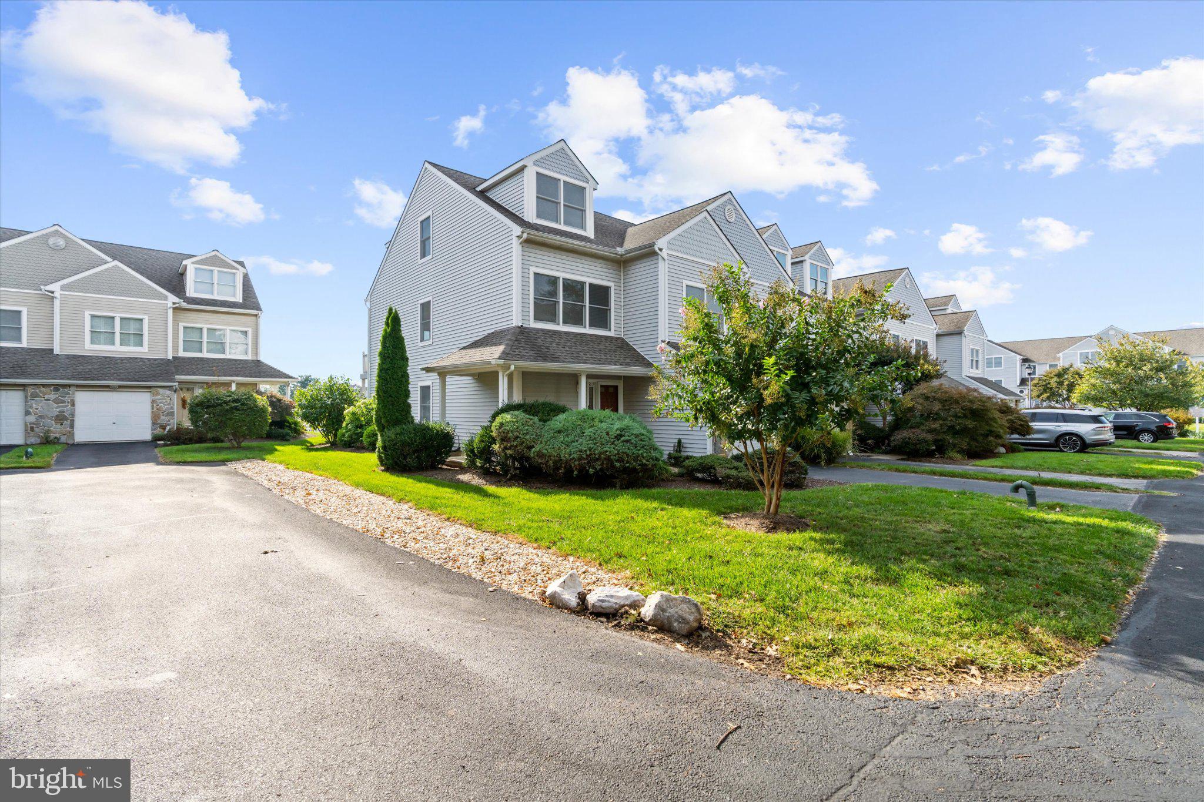
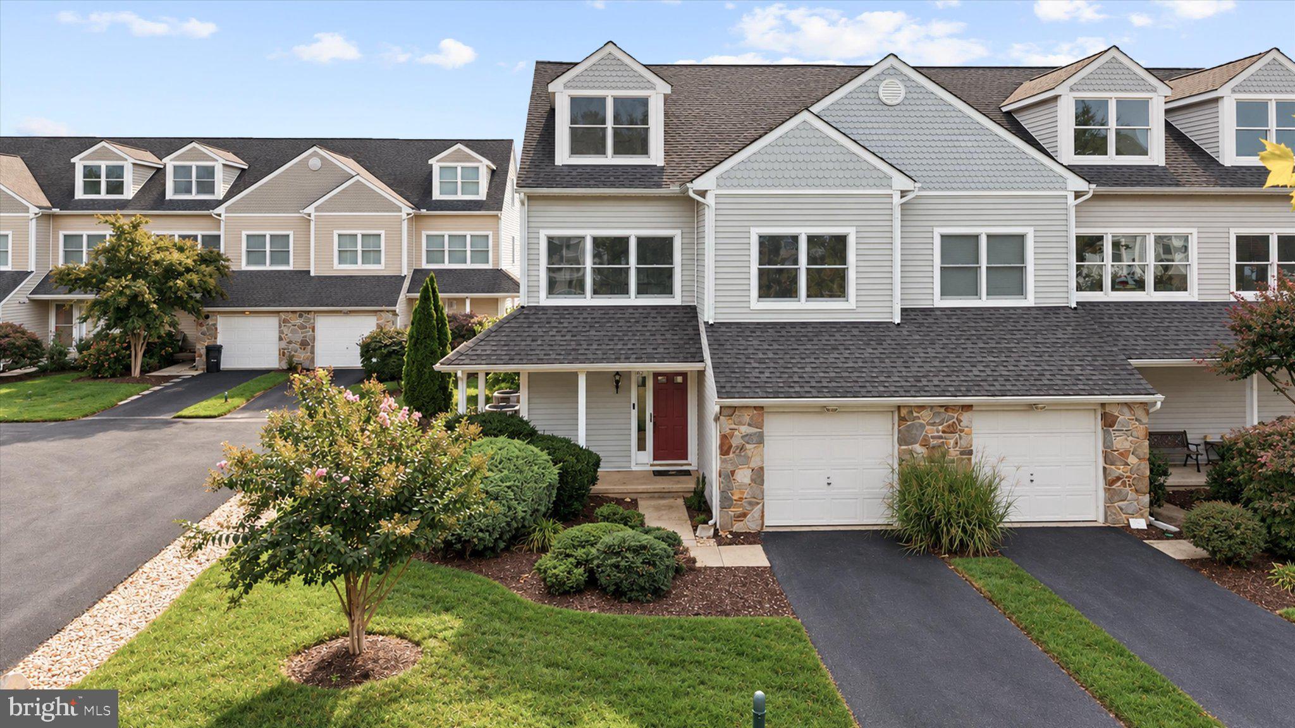
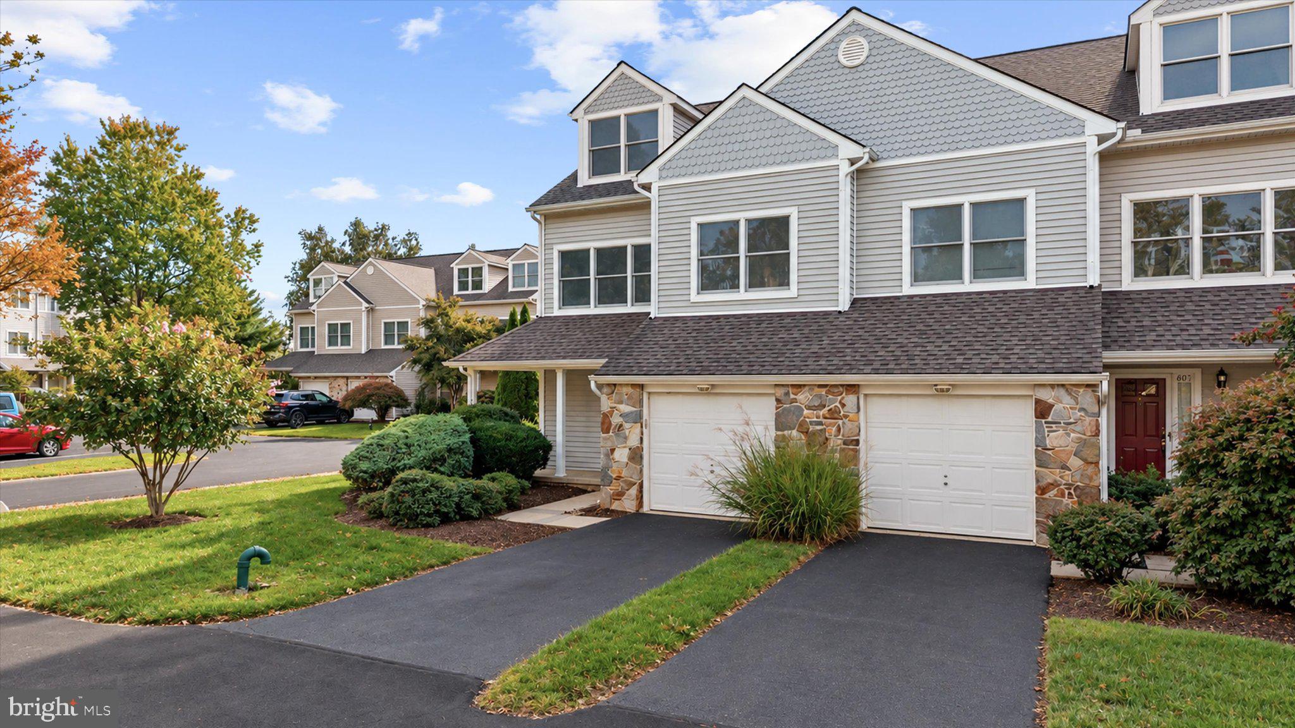
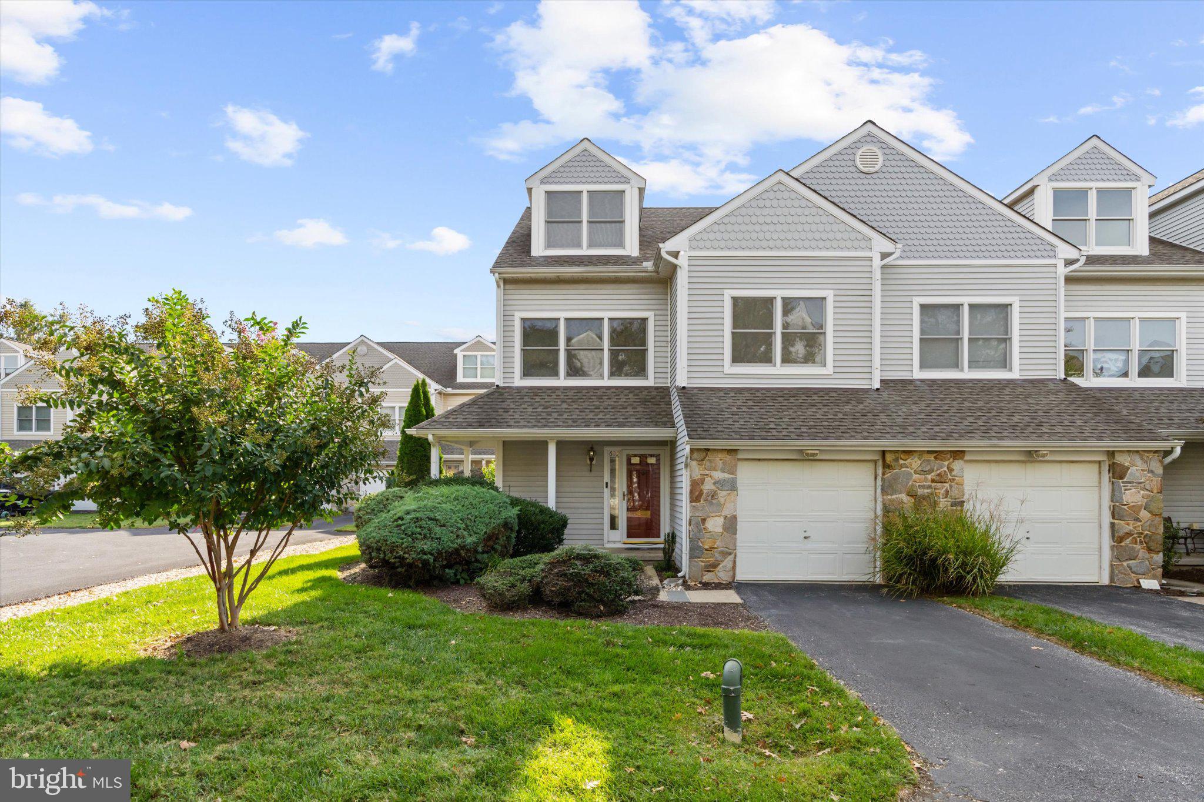
Experience the best of Kent Island waterfront living in the sought-after Bayside community of Chester! This beautifully appointed end-unit townhome offers marina water views from every level, a wraparound porch, multiple outdoor living spaces, and three finished levels above grade—all within a resort-style waterfront community designed for easy, low-maintenance living. Step inside to a bright, open-concept main level featuring a spacious living area with a gas fireplace and direct access to the rear deck—the perfect spot to relax and take in the marina views. The kitchen offers a center island, 42" cabinetry, and plenty of space for everyday living and entertaining. A convenient half bath and under-stair storage complete this level. Upstairs, you'll find two generously sized bedrooms, each with its own private ensuite bath. The primary suite feels like a true retreat with a walk-in closet, skylight, separate soaking tub and shower, and a private balcony overlooking the marina. Laundry is conveniently located on the bedroom level as well. The top-floor loft adds even more flexibility, offering a spacious bonus area with its own full bath and 2 walk-in closets—ideal for a third bedroom, guest suite, home office, or additional living space. Additional highlights include brand NEW carpet throughout, plus a one-car garage with storage shelving and extra parking conveniently located just across the street. Even better, the condo fee covers the roof, siding, grounds, and community amenities, allowing you to spend less time on exterior maintenance and more time enjoying the Eastern Shore lifestyle. Residents of Bayside enjoy an impressive collection of amenities, including a clubhouse, fitness center, swimming pool, tennis courts, & walking trails. Ideally situated near the marina, waterfront dining, shopping, golf courses, and major commuter routes, 609 Blenny Lane offers the perfect blend of Eastern Shore charm, waterfront living, and everyday convenience. Come discover the Bayside lifestyle—where marina views, resort-style amenities, and low-maintenance living come together on Kent Island.

Save
Ask
Hide
Share
Listing Snapshot
Bedrooms 
3
Total Baths 
4
Full Baths 
3
Partial Baths 
1
Inside Area (SqFt) 
2,100 sqft
Lot Size 
N/A
Year Built 
1997
MLS Number 
MDQA2018552
Status 
Sold
Property Tax 
$4,107
HOA/Condo/Coop Fees 
$680 monthly
Sq Ft Source 
Assessor
Friends & Family
Recent Activity
a week agoListing updated with changes from the MLS
General Features
Attached Garage 
Yes
Foundation 
Slab
Garage 
Yes
Garage Spaces 
1
Levels 
Three Or More
Parking 
Garage Door OpenerConcreteUnassignedGarageDrivewayInside EntranceAttached
Parking Spaces 
2
Pets 
Yes
Property Sub Type 
Condominium
Sewer 
Public Sewer
Special Circumstances 
Standard
SqFt Above 
2100
SqFt Total 
2100
Style 
Contemporary
Water Source 
Public
Zoning 
UR
Interior Features
Appliances 
OvenCooktopElectric Water HeaterWasherDishwasherDisposalDryerExhaust FanIce MakerMicrowaveRefrigeratorWater Heater
Cooling 
Central AirCeiling Fan(s)ZonedElectric
Fireplace 
Yes
Fireplace Features 
Gas
Fireplaces 
1
Flooring 
Carpet
Furnished 
Unfurnished
Heating 
Exhaust FanElectricZonedHeat Pump
Interior 
Ceiling Fan(s)Kitchen IslandPantryWalk-In Closet(s)High CeilingsOpen Floorplan
Laundry Features 
Laundry RoomUpper Level
Window Features 
Skylight(s)Storm Window(s)Screens
Save
Ask
Hide
Share
Exterior Features
Construction Details 
Frame
Exterior 
Balcony
Patio And Porch 
DeckWrap Around
Pool Features 
Community
Roof 
Shingle
View 
MarinaScenic
Waterfront Features 
River FrontStream
Waterview 
MarinaScenic
Windows/Doors 
Skylight(s)Storm Window(s)Screens
Community Features
Association Amenities 
ClubhouseMeeting RoomParty RoomTennis Court(s)Fitness CenterSpa/Hot TubSport Court
Additional Association Fee 
$680.0
Additional Association Fee Frequency 
Monthly
Community Features 
PoolSidewalks
School District 
QUEEN ANNE'S COUNTY PUBLIC SCHOOLS
Schools
School District
QUEEN ANNE'S COUNTY PUBLIC SCHOOLS
Elementary School
Unknown
Middle School
Unknown
High School
Unknown
Neighborhood & Commute
Source: Walkscore
Save
Ask
Hide
Share