

639 POPLAR SCHOOL ROADCENTREVILLE, MD 21617
Mortgage Calculator
Monthly Payment (Est.)
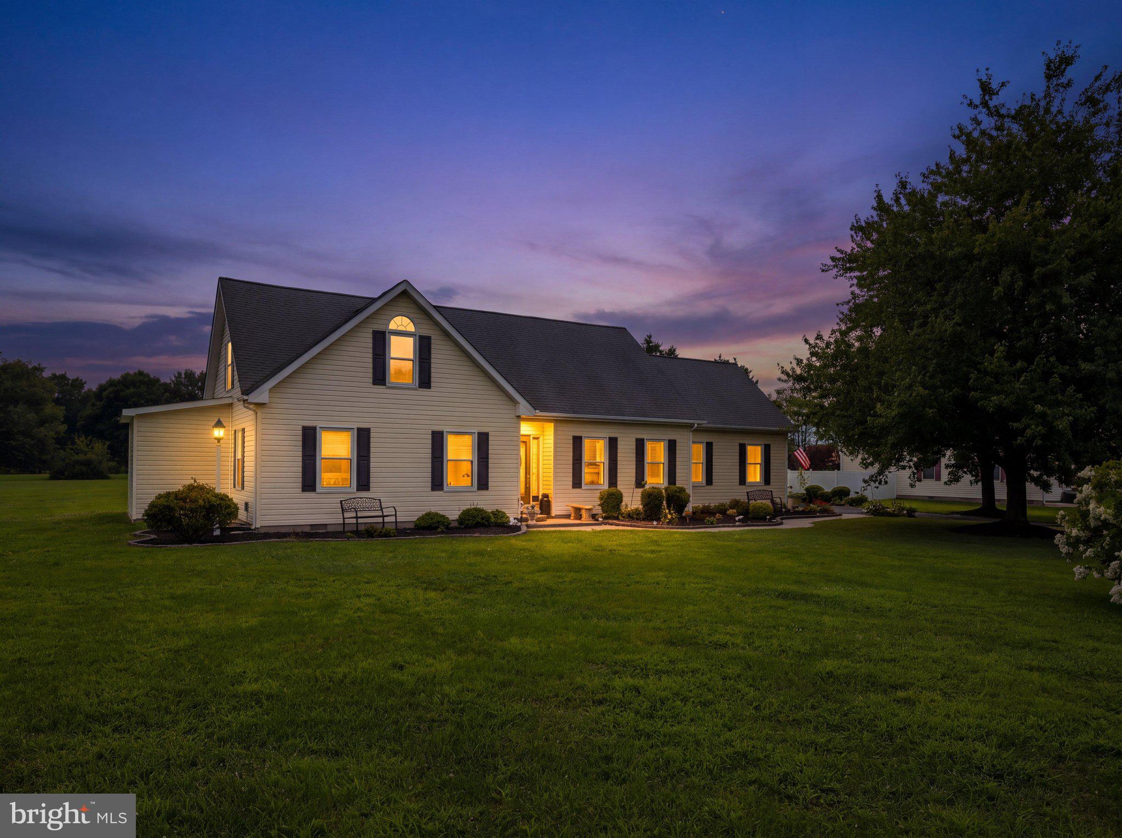
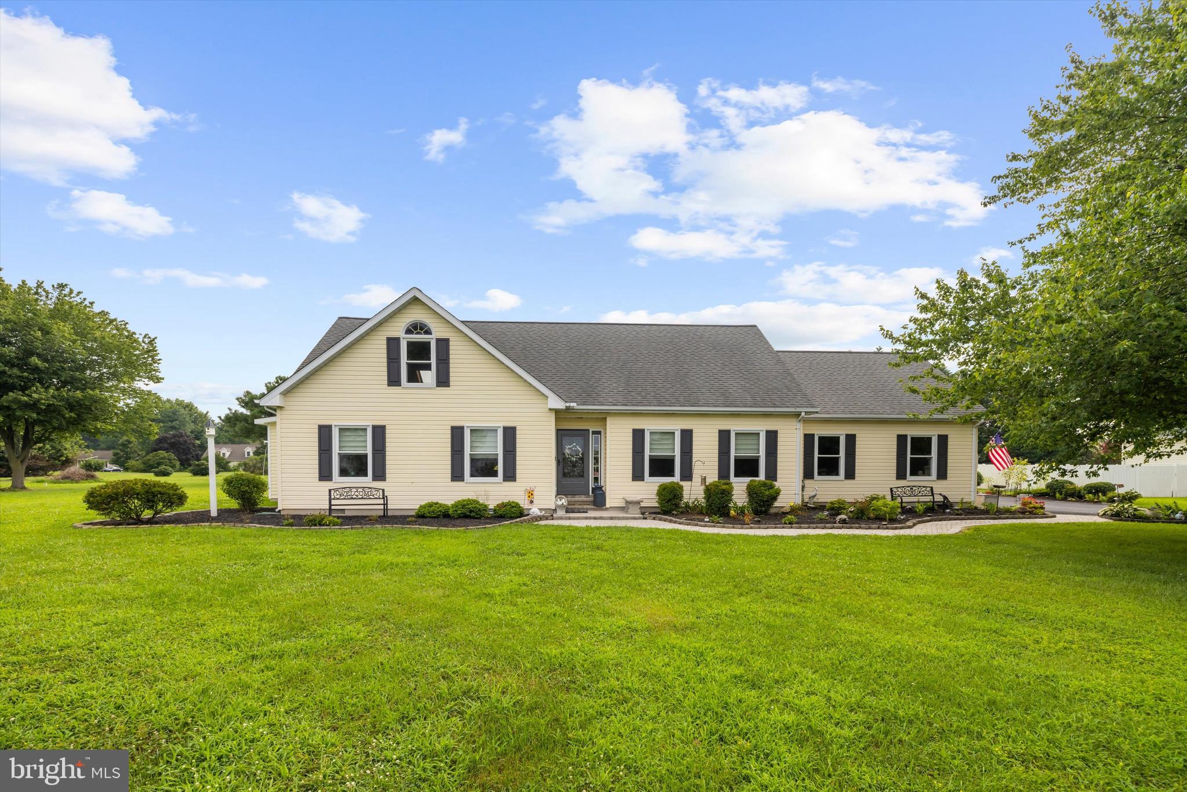
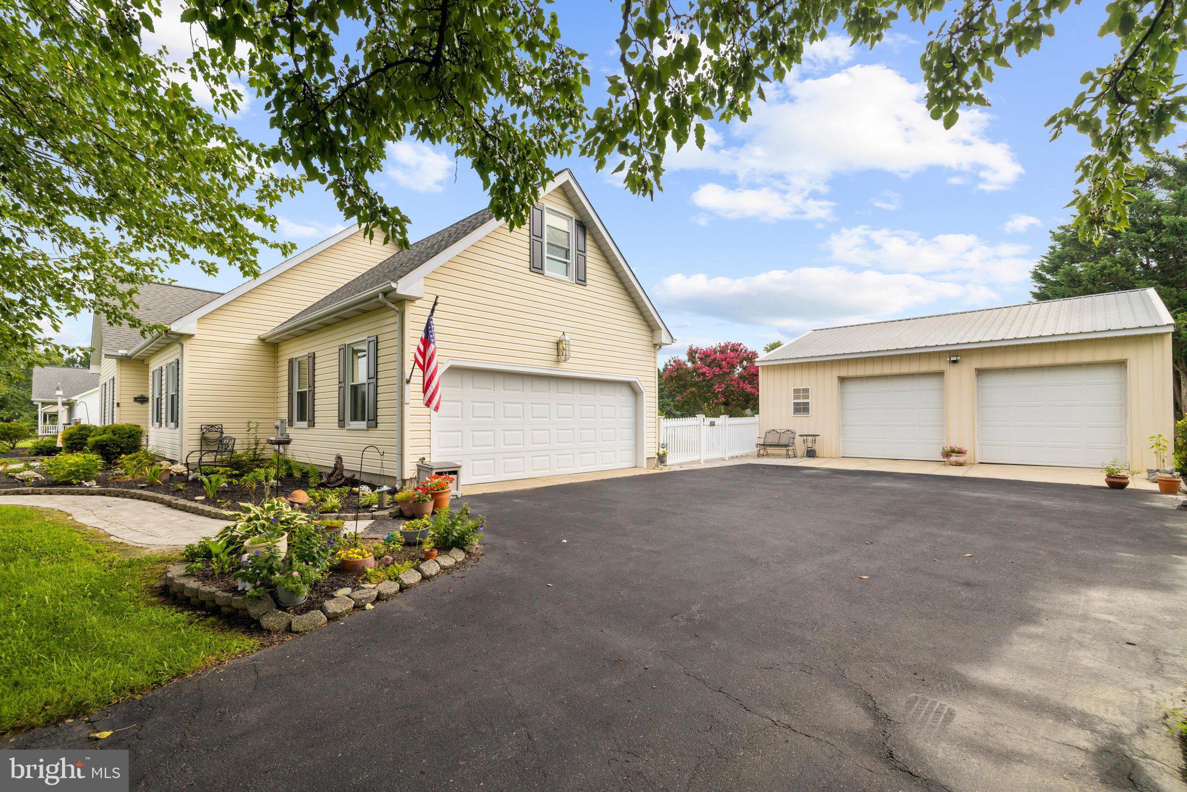
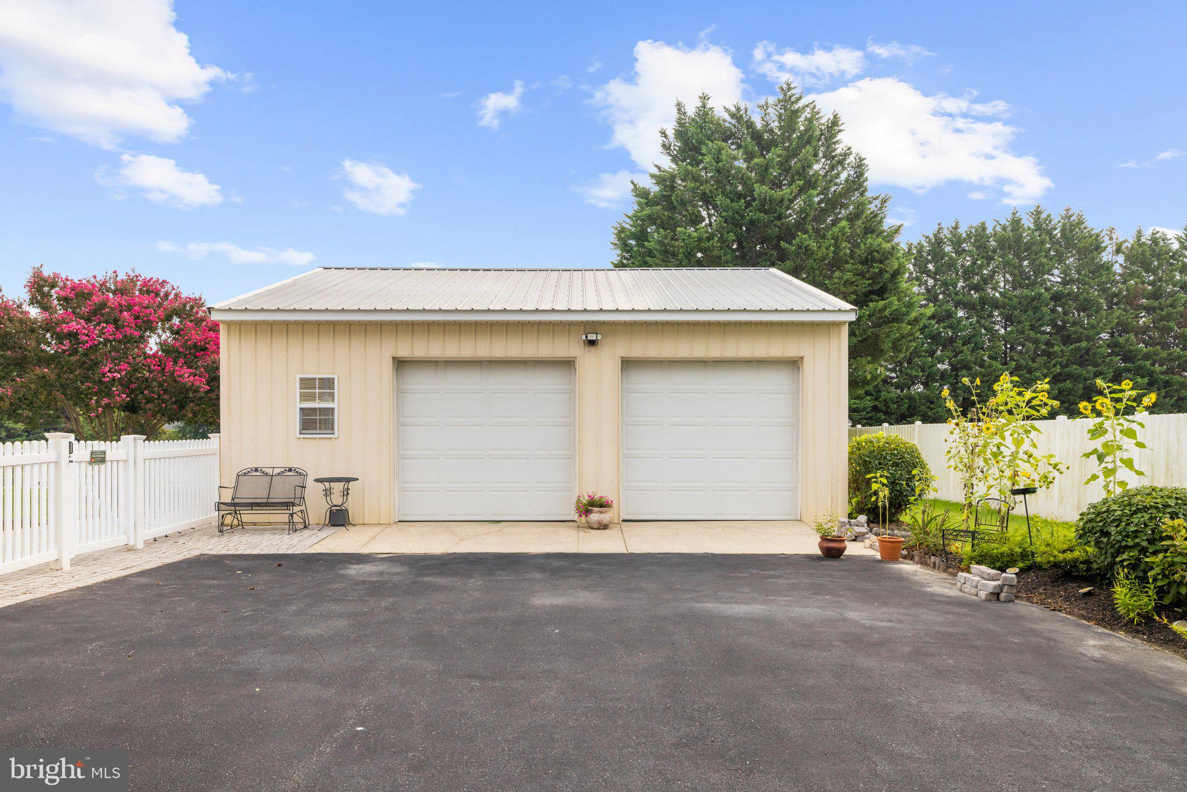
$2,487Open House, Saturday, 8/22, 11:00am - 1:00pm. Welcome to 639 Poplar School Road, Centreville, where beautifully updated, move-in ready living meets the peace and privacy of a picturesque country setting - all just 20 minutes from the Chesapeake Bay Bridge. Lovingly maintained by the same owner for the past 26 years, this 3-bedroom, 2-full-bath home is situated on a beautifully landscaped 1-acre lot surrounded by mature trees. Step inside to a freshly and professionally painted interior filled with thoughtful updates and quality craftsmanship. The kitchen and bathrooms feature granite countertops and custom cabinetry, while additional improvements include replacement windows (2018), four new storm doors, updated lighting and ceiling fans, a 3-year-old heat pump, 1-year-old water heater, and a high-end water treatment and softener system. The spacious primary suite is highlighted by a beautifully designed custom Amish-built walk-in closet system, providing exceptional storage and organization. Looking for even more space? The upper level features a finished office/den, while the remaining unfinished area offers exciting potential for additional living space - whether you envision more bedrooms, a recreation room, home gym, or hobby space. Outdoor living is equally impressive. Relax on the inviting screened porch, entertain on the expansive paver patio, or enjoy the fenced area surrounded by a classic white picket fence—perfect for children and pets. Beyond the patio, the expansive yard offers plenty of room to garden, play, entertain, or simply enjoy the peaceful Eastern Shore setting. The finished side-entry two-car garage features epoxy flooring and built-in shelving, providing excellent storage and workspace. For even more versatility, the impressive 29' x 28' Amish-built pole barn features electricity and is pre-plumbed, making it ideal for a workshop, hobbies, equipment, recreational vehicles, or additional storage. Beautifully updated, meticulously maintained, and offering acreage, exceptional outdoor living, abundant storage, and room to grow, 639 Poplar School Road delivers the country lifestyle you've been looking for without sacrificing convenience.
| 2 days ago | Listing updated with changes from the MLS® | |
| 7 days ago | Status changed to Active | |
| a week ago | Listing first seen on site |

The real estate listing information is provided by Bright MLS is for the consumer's personal, non-commercial use and may not be used for any purpose other than to identify prospective properties consumer may be interested in purchasing. Any information relating to real estate for sale or lease referenced on this web site comes from the Internet Data Exchange (IDX) program of the Bright MLS. This web site references real estate listing(s) held by a brokerage firm other than the broker and/or agent who owns this web site. The accuracy of all information is deemed reliable but not guaranteed and should be personally verified through personal inspection by and/or with the appropriate professionals. Properties in listings may have been sold or may no longer be available. The data contained herein is copyrighted by Bright MLS and is protected by all applicable copyright laws. Any unauthorized collection or dissemination of this information is in violation of copyright laws and is strictly prohibited. Copyright © 2020 Bright MLS. All rights reserved.
Did you know? You can invite friends and family to your search. They can join your search, rate and discuss listings with you.