Save
Ask
Hide
Share
$459,900

1616 DEBRA DRIVE
WALDORF, MD 20601

Single Family Residence|Sold 09/18/2026
4
Beds
3
Total Baths
3
Full Baths
2,086
SqFt
$220
/SqFt
1972
Built
Subdivision:
PINEFIELD
County:
CHARLES
Listing courtesy of Compass
Bought with Aisha Holmes of Samson Properties (443) 975-7555
1616 DEBRA DRIVE1616 DEBRA DRIVE1616 DEBRA DRIVE1616 DEBRA DRIVE
Save
Ask
Hide
Share

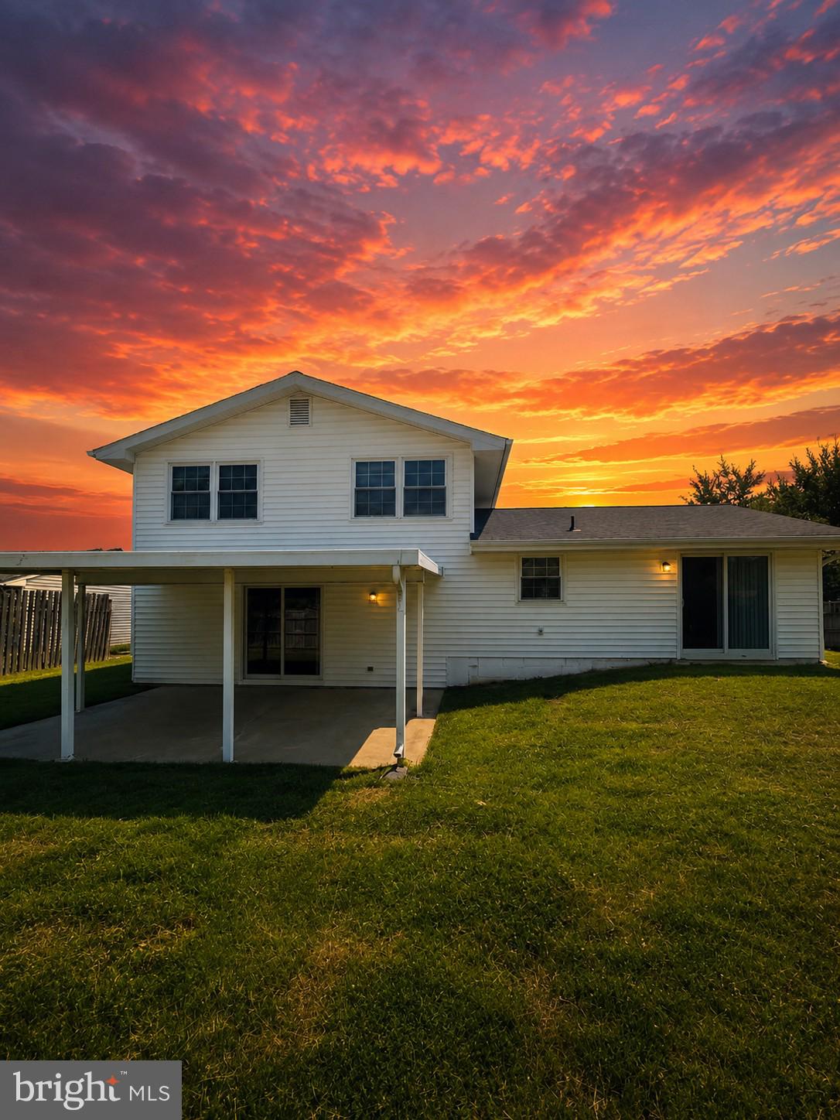
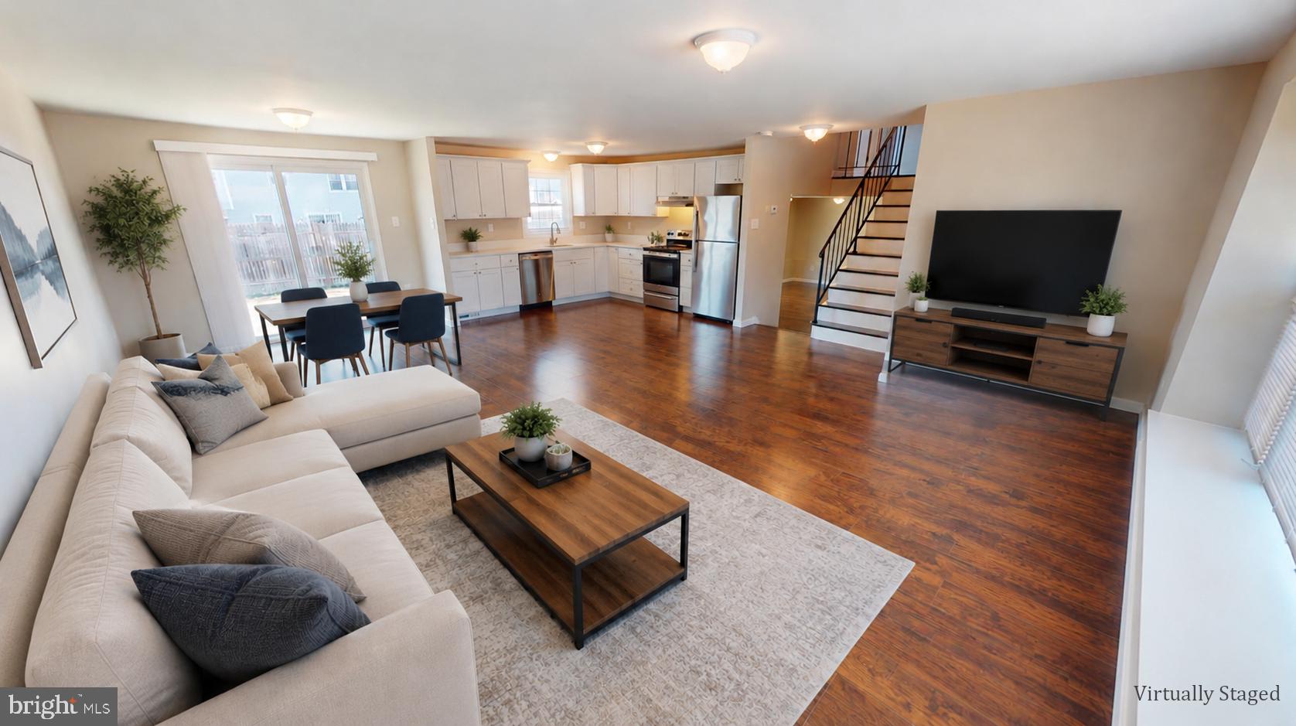
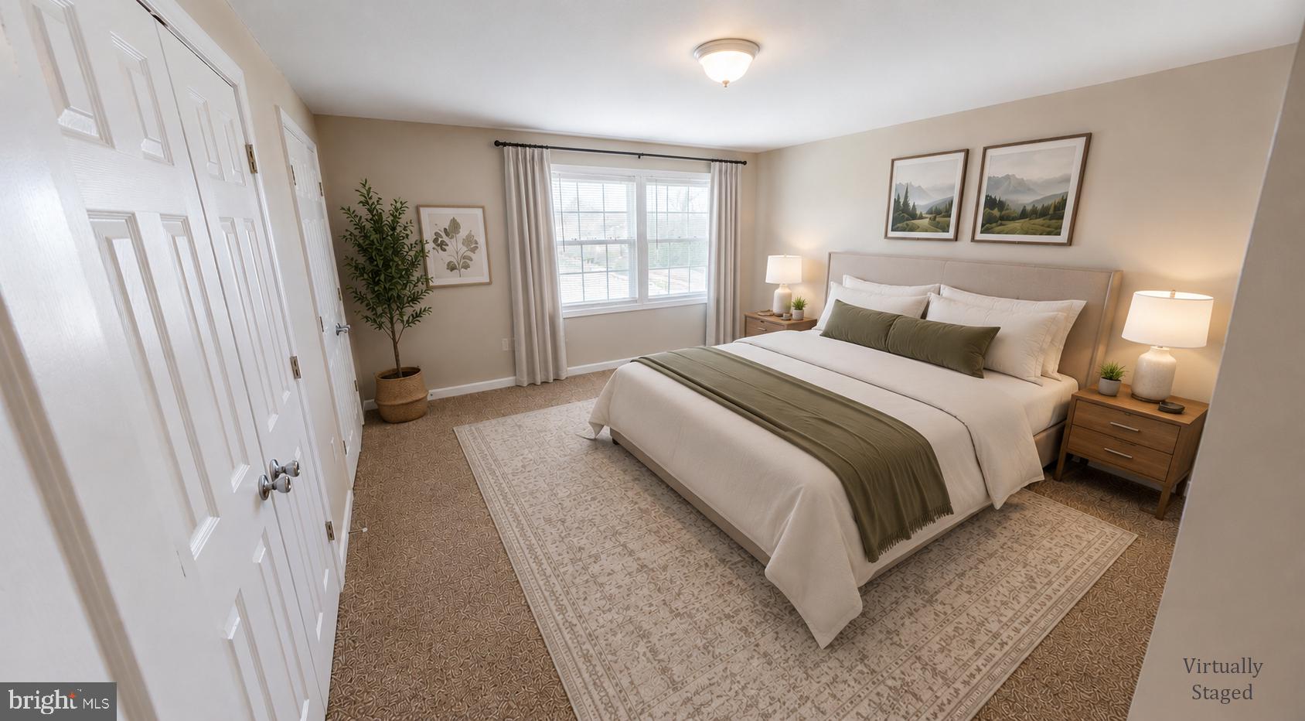
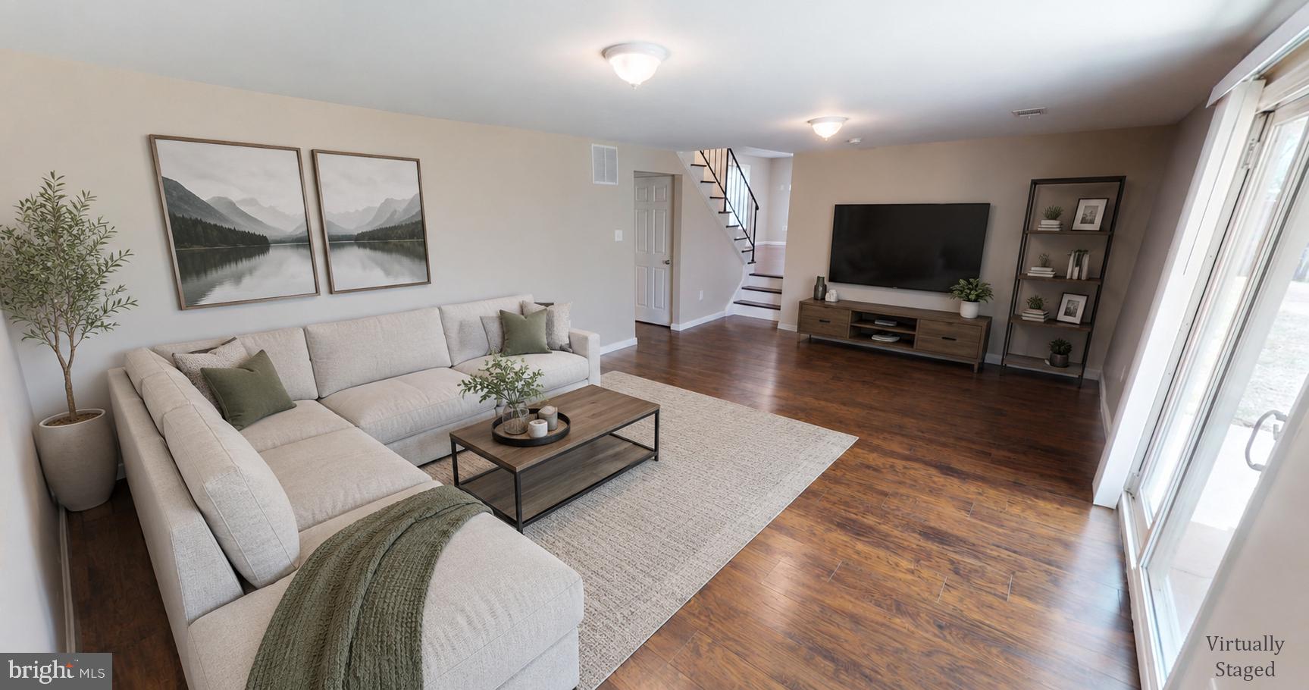
Welcome home to this well-maintained single-family split-level residence offering 2,086 square feet of comfortable living space on a .23-acre open lot. The main level features durable luxury vinyl plank flooring and an open living and dining area, perfect for everyday living and entertaining. The kitchen is equipped with stainless steel appliances and granite counter tops, providing both style and functionality. Upstairs, you’ll find the spacious primary bedroom along with two additional bedrooms, all finished with carpeting and window treatments. The upper level also includes a private primary bathroom and a full hall bath for added convenience. The lower level expands your living space with a fourth bedroom, full bathroom, a cozy family room, and a dedicated laundry area, ideal for guests, a home office, or flexible living needs. An attached two-car garage adds convenience, while the covered rear patio overlooks the open backyard, offering a great spot for outdoor relaxation and entertaining.

Save
Ask
Hide
Share
Listing Snapshot
Bedrooms 
4
Total Baths 
3
Full Baths 
3
Partial Baths 
N/A
Inside Area (SqFt) 
2,086 sqft
Lot Size 
0.23 Acres
Year Built 
1972
MLS® Number 
MDCH2051046
Status 
Sold
Property Tax 
$4,536
HOA/Condo/Coop Fees 
N/A
Sq Ft Source 
Assessor
Friends & Family
Recent Activity
2 weeks agoListing updated with changes from the MLS®
General Features
Acres 
0.23
Attached Garage 
Yes
Foundation 
Slab
Garage 
Yes
Garage Spaces 
2
Levels 
Three Or More
Parking 
AsphaltGarageDrivewayAttached
Parking Spaces 
6
Property Sub Type 
Single Family Residence
Sewer 
Public Sewer
Special Circumstances 
Standard
SqFt Above 
2086
SqFt Total 
2086
Style 
Split Level
Utilities 
Phone AvailableSewer AvailableWater AvailableElectricity Available
Water Source 
Public
Zoning 
RM
Interior Features
Appliances 
Electric RangeElectric OvenElectric Water HeaterWasherDryerDishwasherExhaust FanRange HoodRefrigeratorStainless Steel Appliance(s)Water Heater
Cooling 
Central AirElectric
Flooring 
CarpetVinyl
Furnished 
Unfurnished
Heating 
Exhaust FanElectricHeat Pump
Interior 
Other
Laundry Features 
Laundry RoomLower Level
Window Features 
Window CoveringsDouble Pane WindowsWindow Treatments
Bathroom 2 
Bathroom 3 
Bedroom 2 
Bedroom 3 
Bedroom 4 
Dining Room 
Level - Main
Family Room 
Kitchen 
Level - Main
Laundry 
Living Room 
Level - Main
Primary Bathroom 
Primary Bedroom 
Save
Ask
Hide
Share
Exterior Features
Construction Details 
Other
Patio And Porch 
Patio
Pool Features 
None
View 
Street
Waterview 
Street
Windows/Doors 
Window CoveringsDouble Pane WindowsWindow Treatments
Community Features
School District 
CHARLES COUNTY PUBLIC SCHOOLS
Schools
School District
CHARLES COUNTY PUBLIC SCHOOLS
Elementary School
J. P. RYON
Middle School
JOHN HANSON
High School
THOMAS STONE
Neighborhood & Commute
Source: Walkscore
Save
Ask
Hide
Share