Save
Ask
Hide
Share
$726,100

7843 LAKE SHORE DRIVE
OWINGS, MD 20736

Single Family Residence|Sold 05/22/2026
5
Beds
4
Total Baths
3
Full Baths
1
Partial Bath
3,168
SqFt
$229
/SqFt
2001
Built
Subdivision:
VICTORIA STATION
County:
CALVERT
Listing courtesy of Compass
Bought with Jason P Donovan of RE/MAX Leading Edge (410) 956-3500
7843 LAKE SHORE DRIVE7843 LAKE SHORE DRIVE7843 LAKE SHORE DRIVE7843 LAKE SHORE DRIVE
Save
Ask
Hide
Share

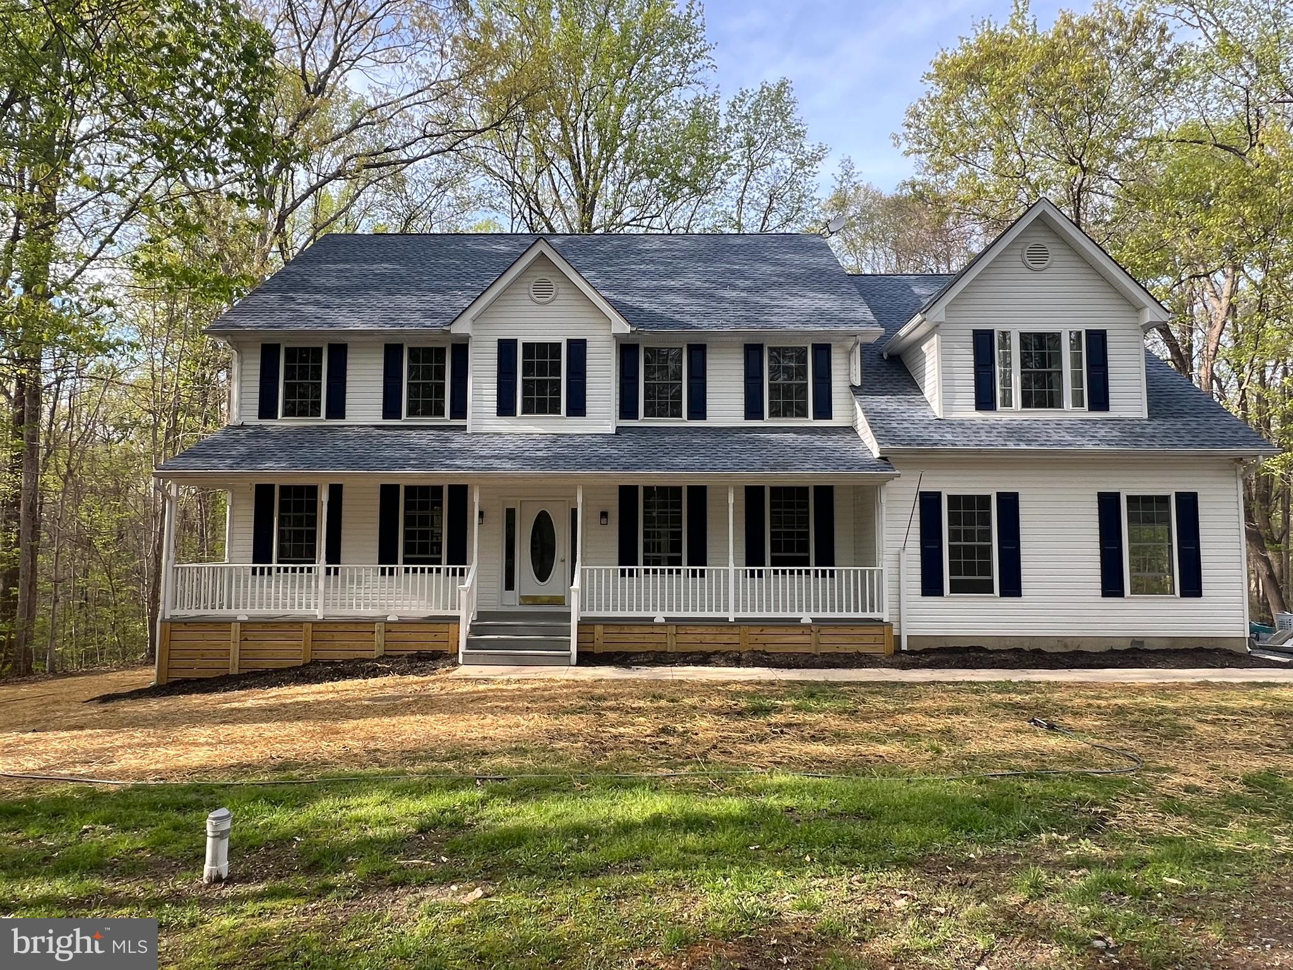
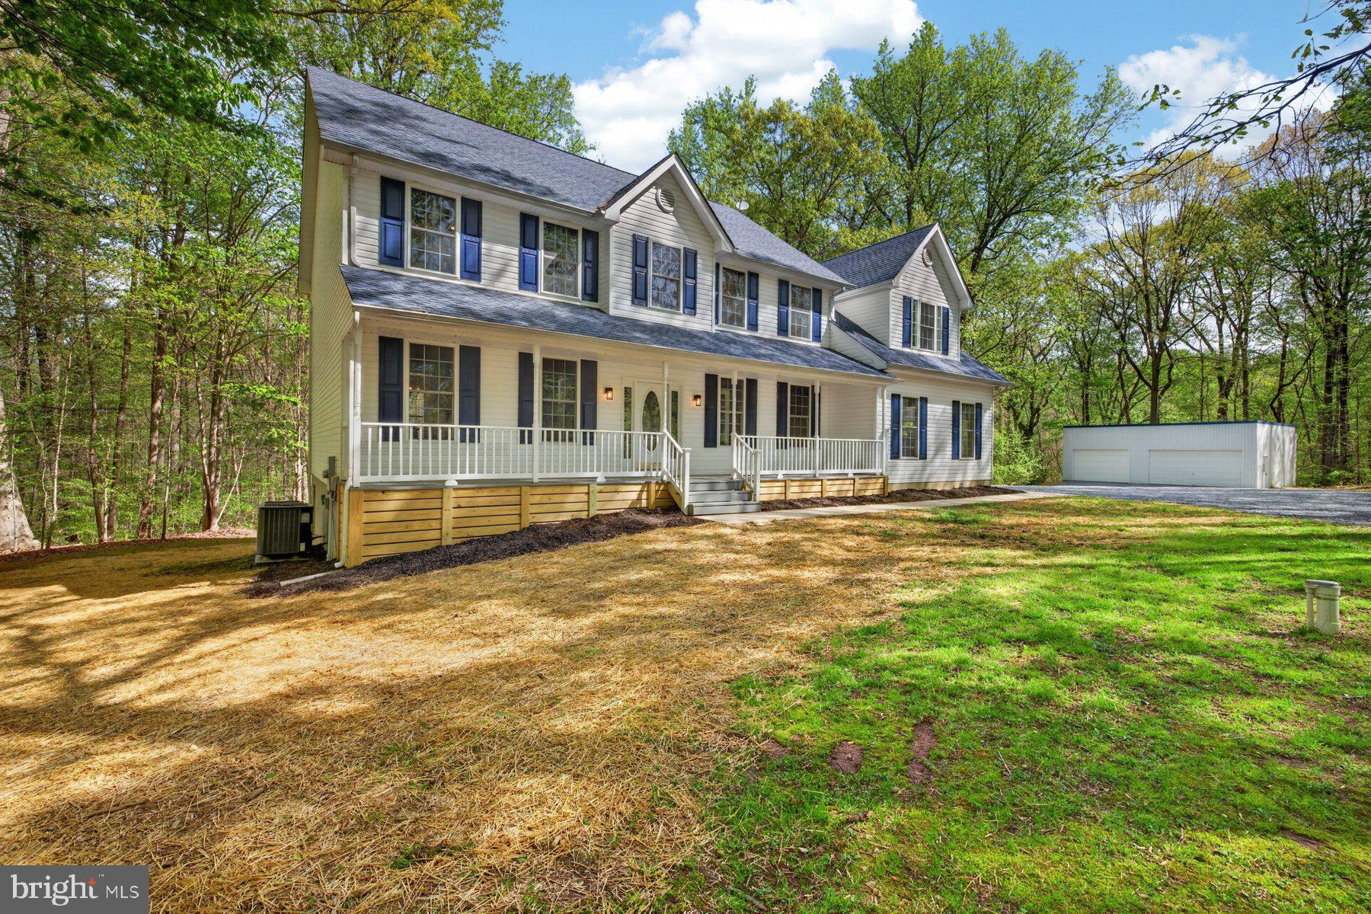
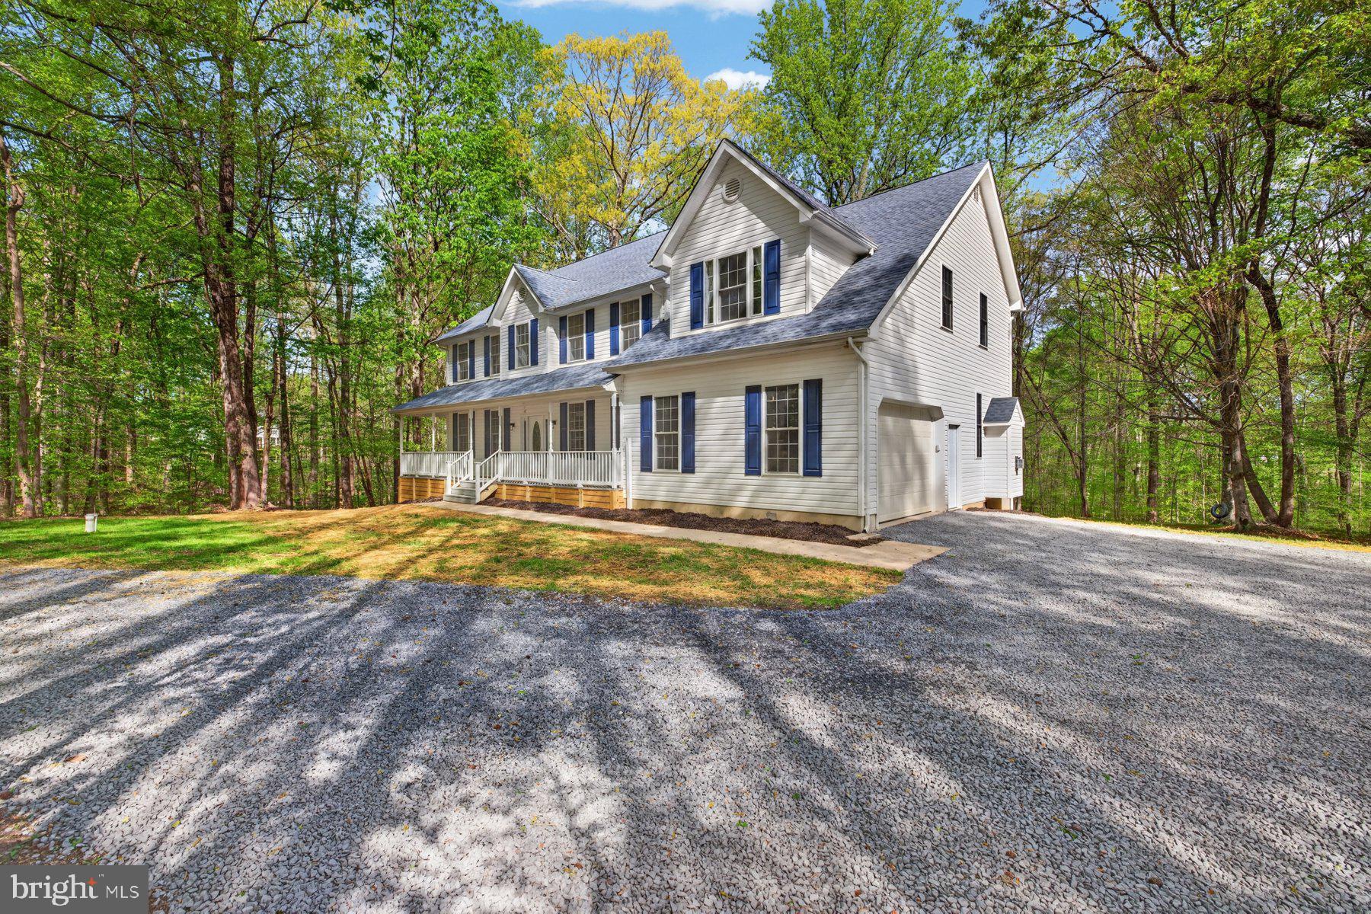
OFFER RECEIVED, SELLER HAS ASKED FOR HIGHEST AND BEST OFFERS TO BE SUBMITTED BY 3PM ON MONDAY APRIL 20TH. Incredible home on over 7.5 acres with over 4000 finished square feet of living space. Even better is the over sized 3+ car garage. So many options with this incredible home. The main level features hardwood flooring, updated kitchen, step down family room and Dining Room and separate Living Room. Upper level features gorgeous flooring and three generous bedrooms. The guest bath offers an updated vanity, designer fixtures and tile flooring. The laundry is located on the second level for utmost convenience. The primary suite offers a walk in closet and a en suite bath with separate tub, shower, dual vanities and updated fixtures. The lower level offers a rec room, bedroom and full bath plus tons of storage. All of this on 7.5+ acres and did we mention the detached garage! This garage features it's own electric panel and has space for all your tours. The lot offers an abundance of privacy and space for all your toys! Don't miss it. This will go fast! Located in sought after community with ball courts, tot lots, trails and more !

Save
Ask
Hide
Share
Listing Snapshot
Bedrooms 
5
Total Baths 
4
Full Baths 
3
Partial Baths 
1
Inside Area (SqFt) 
3,168 sqft
Lot Size 
7.5 Acres
Year Built 
2001
MLS® Number 
MDCA2025918
Status 
Sold
Property Tax 
$7,385
HOA/Condo/Coop Fees 
$19.17 monthly
Sq Ft Source 
Assessor
Friends & Family
Recent Activity
6 days agoListing updated with changes from the MLS®
General Features
Acres 
7.5
Attached Garage 
Yes
Foundation 
Permanent
Garage 
Yes
Garage Spaces 
5
Levels 
Three Or More
Parking 
OversizedGarage Door OpenerGarageDrivewayAttachedDetached
Parking Spaces 
13
Property Sub Type 
Single Family Residence
Sewer 
Septic Tank
Special Circumstances 
Standard
SqFt Above 
3168
SqFt Total 
4688
Style 
Colonial
Water Source 
Well
Zoning 
I-1
Interior Features
Appliances 
Electric Water Heater
Basement 
FinishedFullInterior Entry
Cooling 
OtherElectric
Fireplace 
Yes
Fireplaces 
1
Heating 
ElectricHeat Pump
Dining Room 
Level - Main
Family Room 
Level - Main
Foyer 
Level - Main
Kitchen 
Level - Main
Living Room 
Level - Main
Recreation Room 
Save
Ask
Hide
Share
Exterior Features
Construction Details 
Vinyl Siding
Pool Features 
None
Waterfront Features 
Lake
Community Features
Association Amenities 
Picnic AreaBasketball CourtPlayground
Association Dues 
230
HOA Fee Frequency 
Annually
School District 
CALVERT COUNTY PUBLIC SCHOOLS
Schools
School District
CALVERT COUNTY PUBLIC SCHOOLS
Elementary School
Unknown
Middle School
Unknown
High School
Unknown
Neighborhood & Commute
Source: Walkscore
Save
Ask
Hide
Share