12820 LAKE VIEW DRIVE
LUSBY, MD 20657
Single Family Residence|Sold 07/10/2026
Listing courtesy of Compass
Bought with William Rabbitt of The Southside Group Real Estate (301) 298-2892
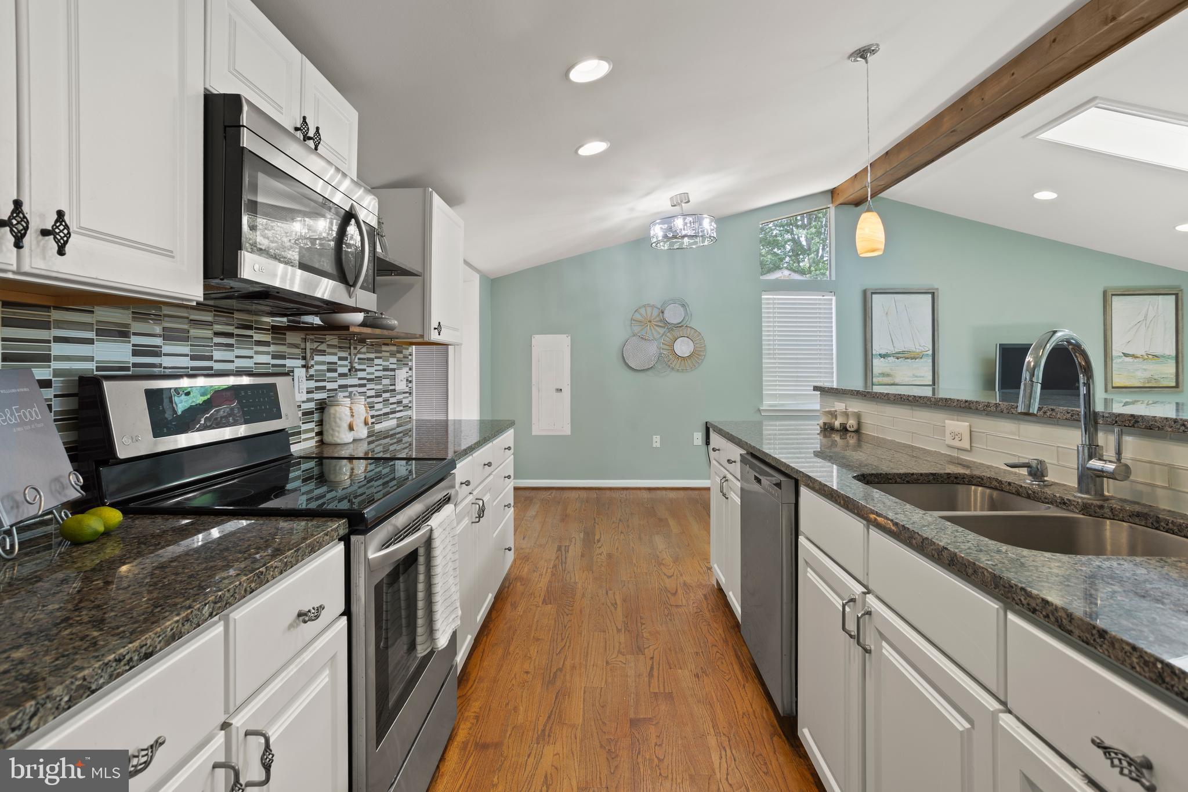
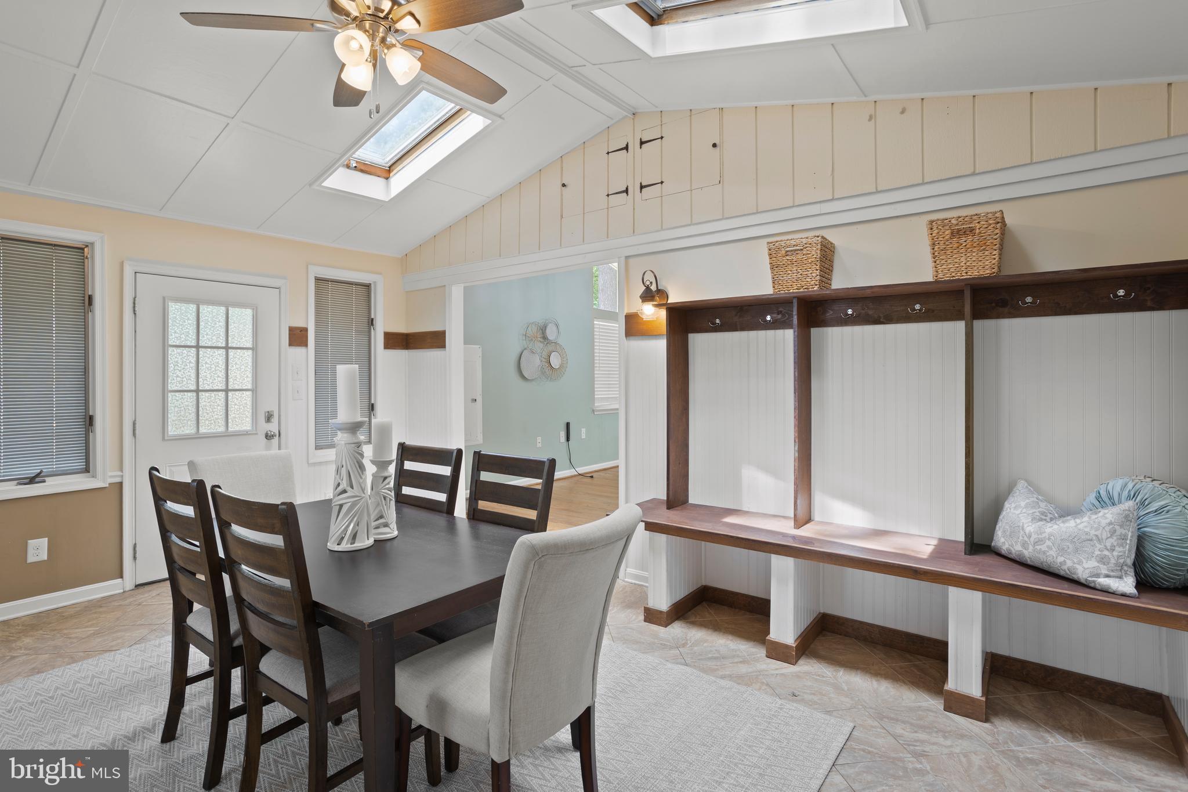
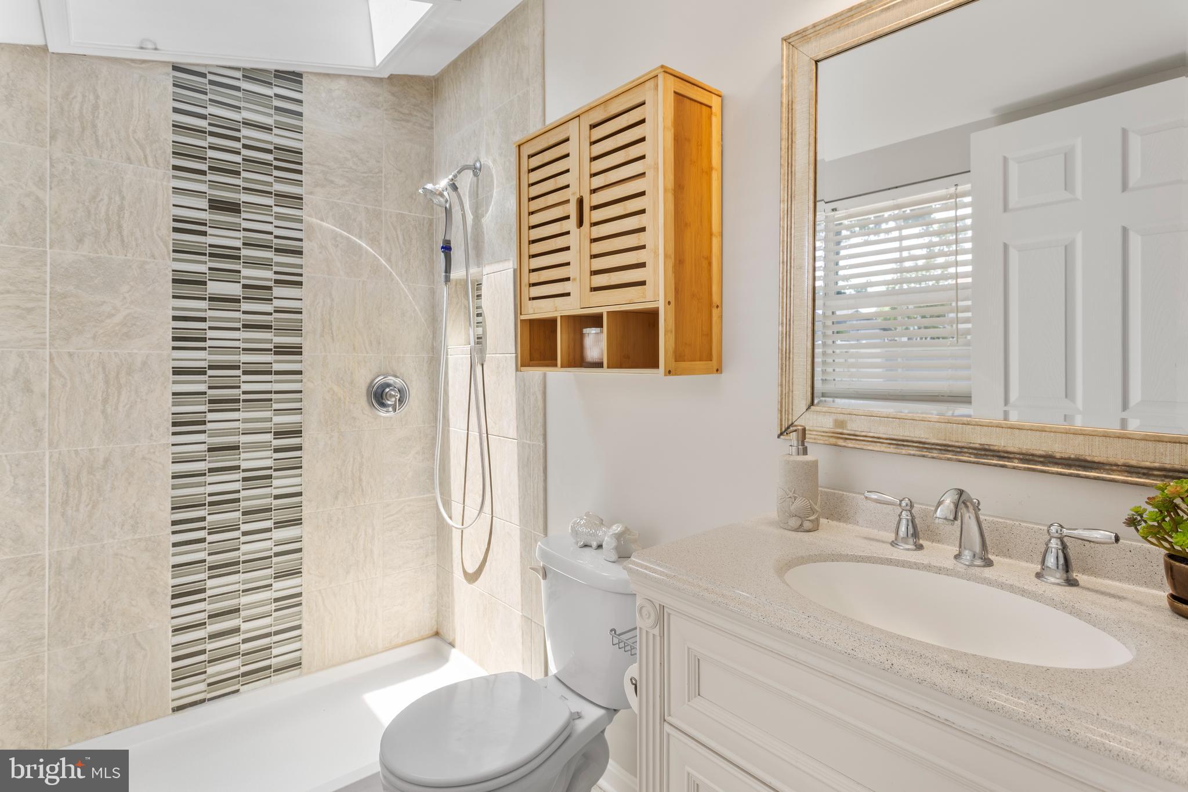
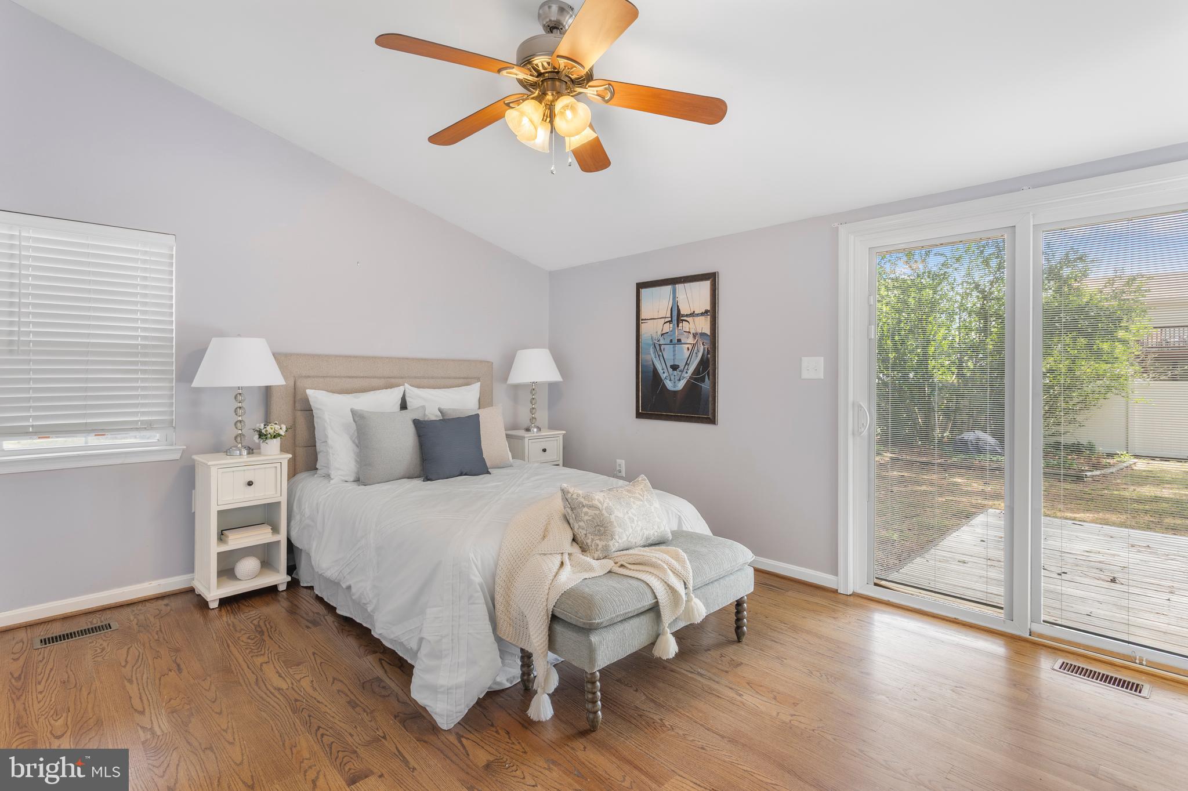
Located in the Drum Point community, this beautiful home offers a peaceful coastal setting near the Chesapeake Bay. This 3-bedroom, 2-bathroom home features an open floor plan with a combination kitchen and living room, along with a cozy breakfast area. Interior highlights include wood floors, recessed lighting, ceiling fans, and skylights that fill the home with natural light. A bright sunroom overlooks the backyard, providing a relaxing space to unwind or entertain. The kitchen comes equipped with a washer and dryer, dishwasher, exhaust fan, microwave, refrigerator with icemaker, and stove. The neighborhood is known for quiet, tree-lined streets and easy access to nearby beaches, boating, and outdoor recreation, with Solomons Island just a short drive away for dining and shopping.
Listing Snapshot
Inside Area (SqFt)
1,460 sqft
HOA/Condo/Coop Fees
$15 monthly
Recent Activity
| 4 days ago | | Listing updated with changes from the MLS® |
General Features
Property Sub Type
Single Family Residence
Special Circumstances
Standard
Utilities
Cable AvailablePhone AvailableWater AvailableElectricity Available
Interior Features
Appliances
CooktopElectric Water HeaterDryerWasherDishwasherExhaust FanMicrowaveRefrigeratorIce Maker
Cooling
Central AirCeiling Fan(s)Electric
Electric
200+ Amp Service
Heating
Exhaust FanElectricHeat Pump
Interior
Recessed LightingCeiling Fan(s)Open Floorplan
Laundry Features
Main Level
Window Features
Skylight(s)Screens
Primary Bedroom
Level - Main
Exterior Features
Construction Details
Frame
Lot Features
ClearedLevel
Windows/Doors
Skylight(s)Screens
Community Features
Association Amenities
Beach AccessBoating
HOA Fee Frequency
Annually
School District
CALVERT COUNTY PUBLIC SCHOOLS
Schools
School DistrictCALVERT COUNTY PUBLIC SCHOOLS
Source: Walkscore


Did you know? You can invite friends and family to your search. They can join your search, rate and discuss listings with you.