Save
Ask
Hide
Share
$2,800

2038 GOUGH STREET
BALTIMORE, MD 21231

Townhouse|Rented/Leased 08/07/2026
3
Beds
3
Total Baths
3
Full Baths
2,112
SqFt
$1
/SqFt
1900
Built
Subdivision:
UPPER FELLS POINT
County:
BALTIMORE CITY
Listing courtesy of Compass
Bought with Brian M Hart of EXP Realty, LLC (888) 860-7369
2038 GOUGH STREET2038 GOUGH STREET2038 GOUGH STREET2038 GOUGH STREET
Save
Ask
Hide
Share

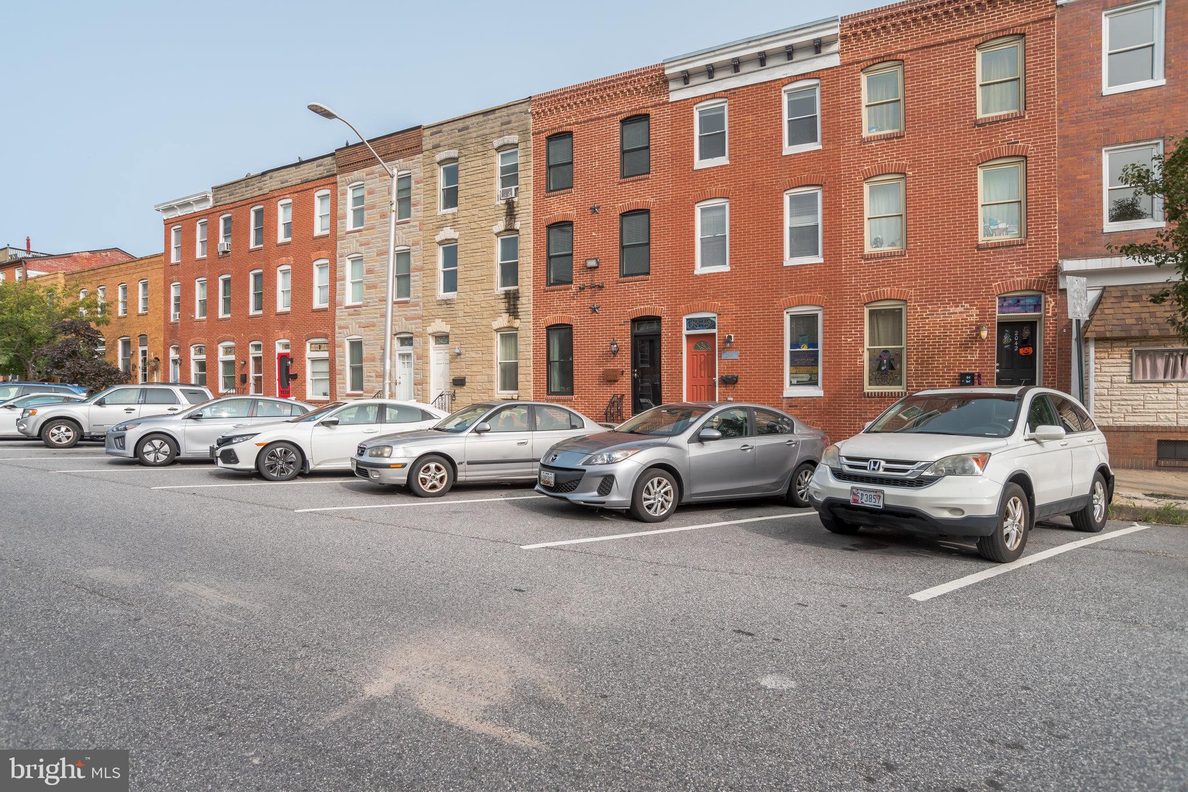
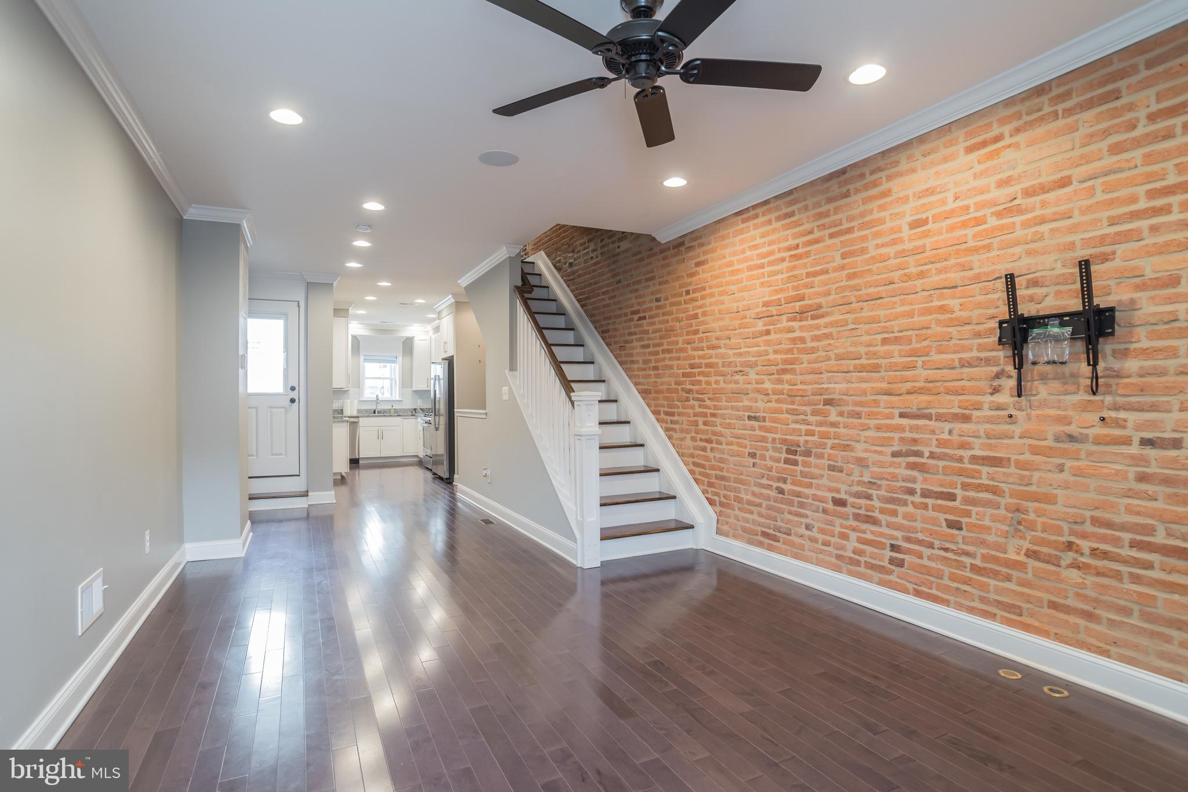
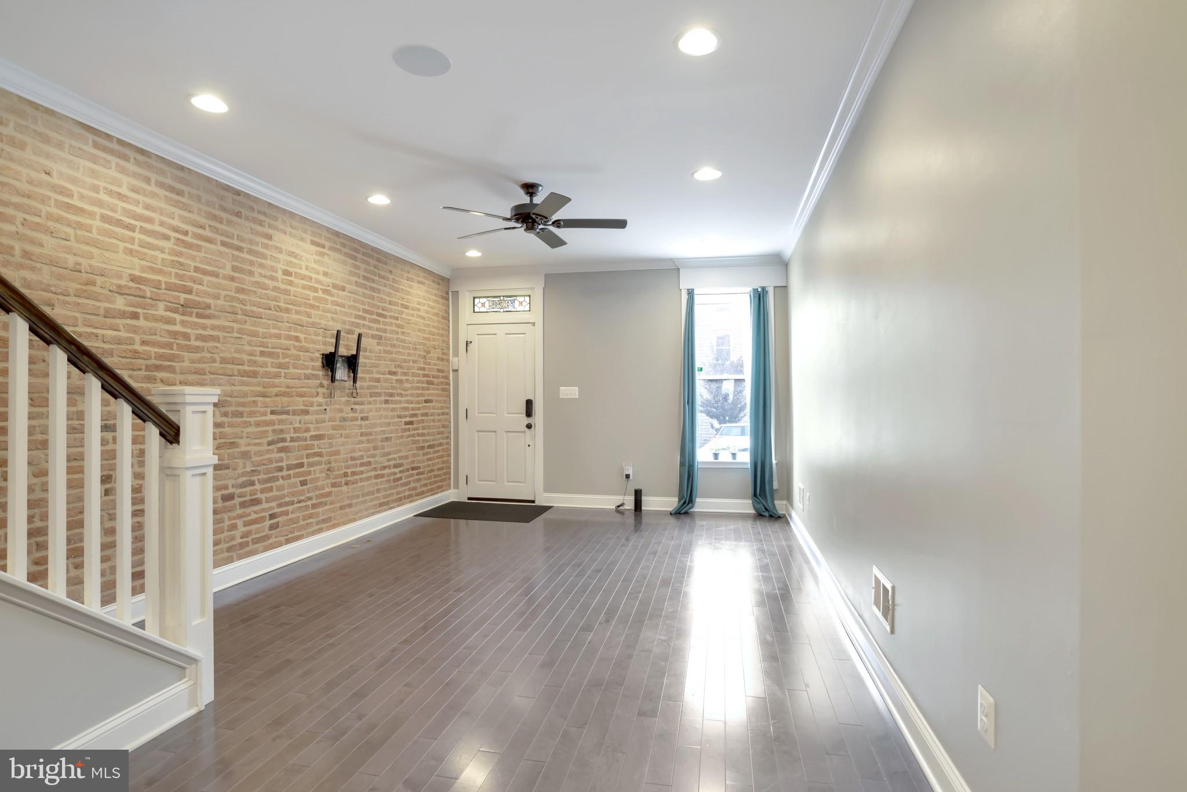
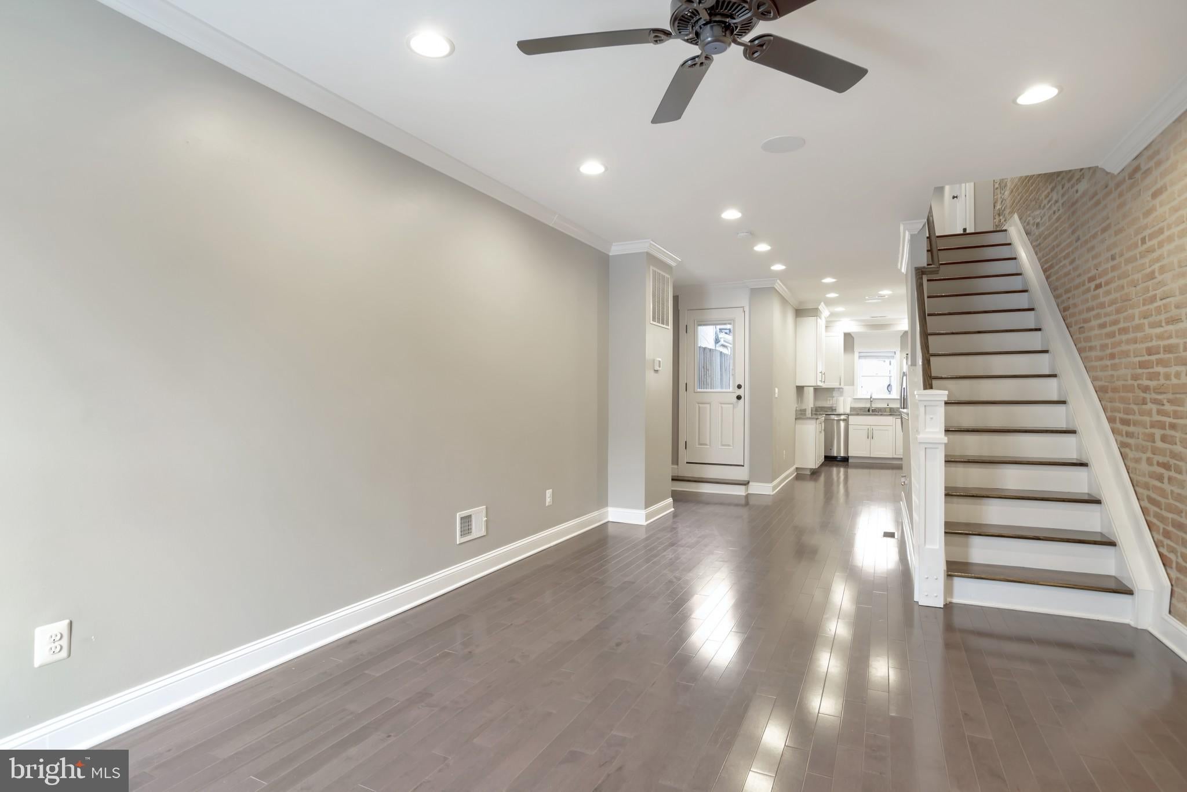
This fully renovated four-level rowhome with multi-level rooftop deck located in Upper Fells Point is full of charm and amazing panoramic views of city, park, and Harbor! Features exposed brick, a gourmet kitchen with stainless steel appliances, gleaming hardwood floors throughout, custom lighting crown molding, & a partially finished basement with Full Bath, and storage too (NOTE: 4th BR in basement is not in use for this rental)! Master bedroom suite on top level features 2 closets (one walk-in), luxury master bathroom with dual vanities, wet bar with mini-fridge, and access to roof top deck! Relax out on the fully fenced no maintenance yard/patio with gate to alley and storage shed! This is a SMART home with a whole house audio-system and voice activated (ALEXA) lighting & music throughout! Walking distance to it all including both Patterson Park and John's Hopkins. No Pets. **Check out the roof top deck views in the tour video**

Save
Ask
Hide
Share
Listing Snapshot
Bedrooms 
3
Total Baths 
3
Full Baths 
3
Partial Baths 
N/A
Inside Area (SqFt) 
2,112 sqft
Lot Size 
N/A
Year Built 
1900
MLS® Number 
MDBA2220498
Status 
Rented/Leased
Property Tax 
N/A
HOA/Condo/Coop Fees 
N/A
Sq Ft Source 
Estimated
Friends & Family
Recent Activity
2 weeks agoListing updated with changes from the MLS®
General Features
Available on 
2026-08-01
Foundation 
BlockOther
Levels 
Three Or More
Parking 
Off StreetOn StreetUnassigned
Pets 
No
Property Sub Type 
Townhouse
Security 
Smoke Detector(s)Security System
Sewer 
Public Sewer
SqFt Above 
1644
SqFt Below 
468
SqFt Total 
2112
Style 
Federal
Utilities 
Cable Available
Water Source 
Public
Zoning 
R-8
Interior Features
Appliances 
Gas RangeGas OvenWasherGas Water HeaterDishwasherDisposalIce MakerRefrigeratorStainless Steel Appliance(s)Washer/Dryer StackedWater HeaterMicrowave
Basement 
Finished
Cooling 
Central AirCeiling Fan(s)Electric
Electric 
200+ Amp Service
Flooring 
LaminateWoodHardwood
Furnished 
Unfurnished
Heating 
Natural GasForced Air
Interior 
Ceiling Fan(s)Recessed LightingWalk-In Closet(s)High CeilingsCrown MoldingOpen Floorplan
Laundry Features 
Laundry RoomUpper Level
Window Features 
Double Pane WindowsScreens
Bathroom 1 
Bathroom 3 
Bedroom 2 
Features - Ceiling Fan(s)
Bedroom 3 
Bedroom 4 
Dining Room 
Level - Main
Kitchen 
Level - Main
Laundry 
Living Room 
Level - Main
Primary Bathroom 
Primary Bedroom 
Features - Ceiling Fan(s), Walk-In Closet(s)
Save
Ask
Hide
Share
Exterior Features
Construction Details 
Other
Fencing 
Fenced
Lot Features 
Back Yard
Patio And Porch 
PatioDeck
Pool Features 
None
Roof 
Rubber
View 
WaterCityHarborScenic
Waterview 
WaterCityHarborScenic
Windows/Doors 
Double Pane WindowsScreens
Community Features
Community Features 
Sidewalks
School District 
BALTIMORE CITY PUBLIC SCHOOLS
Schools
School District
BALTIMORE CITY PUBLIC SCHOOLS
Elementary School
Unknown
Middle School
Unknown
High School
Unknown
Neighborhood & Commute
Source: Walkscore
Save
Ask
Hide
Share