

405 FOX DEN LANEMILLERSVILLE, MD 21108
Mortgage Calculator
Monthly Payment (Est.)
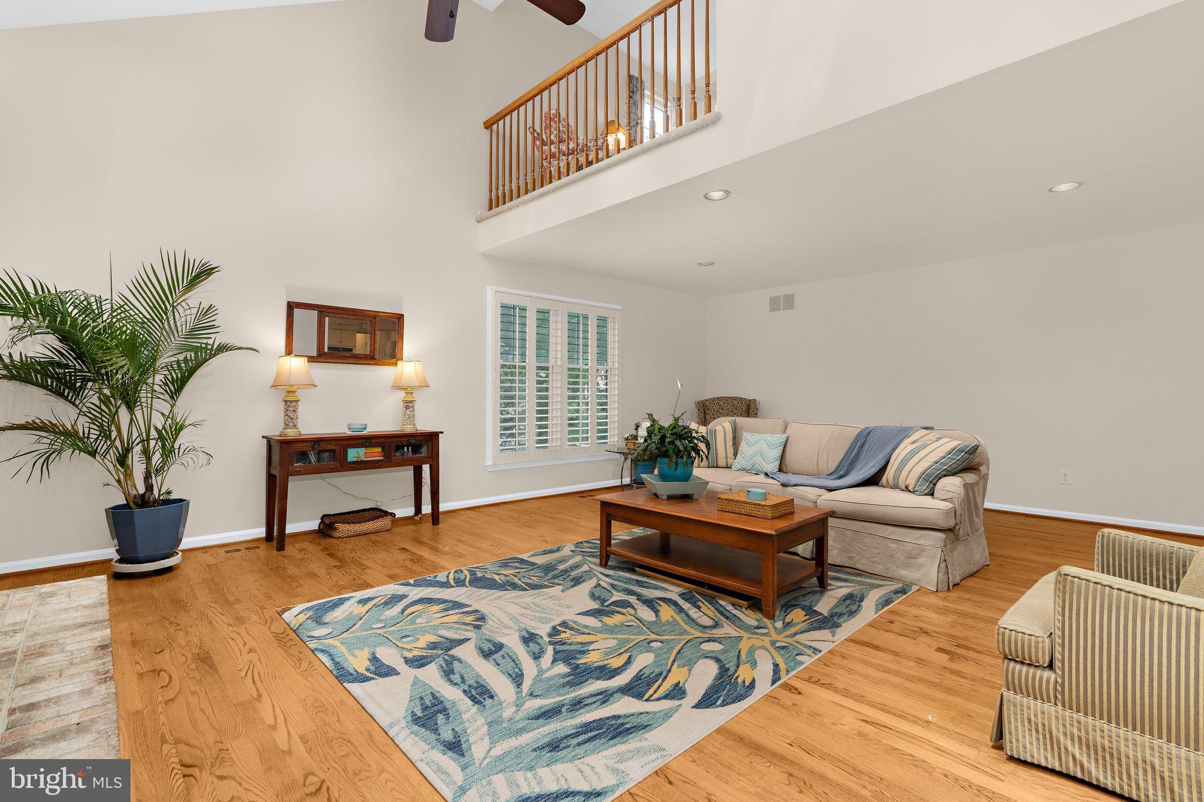
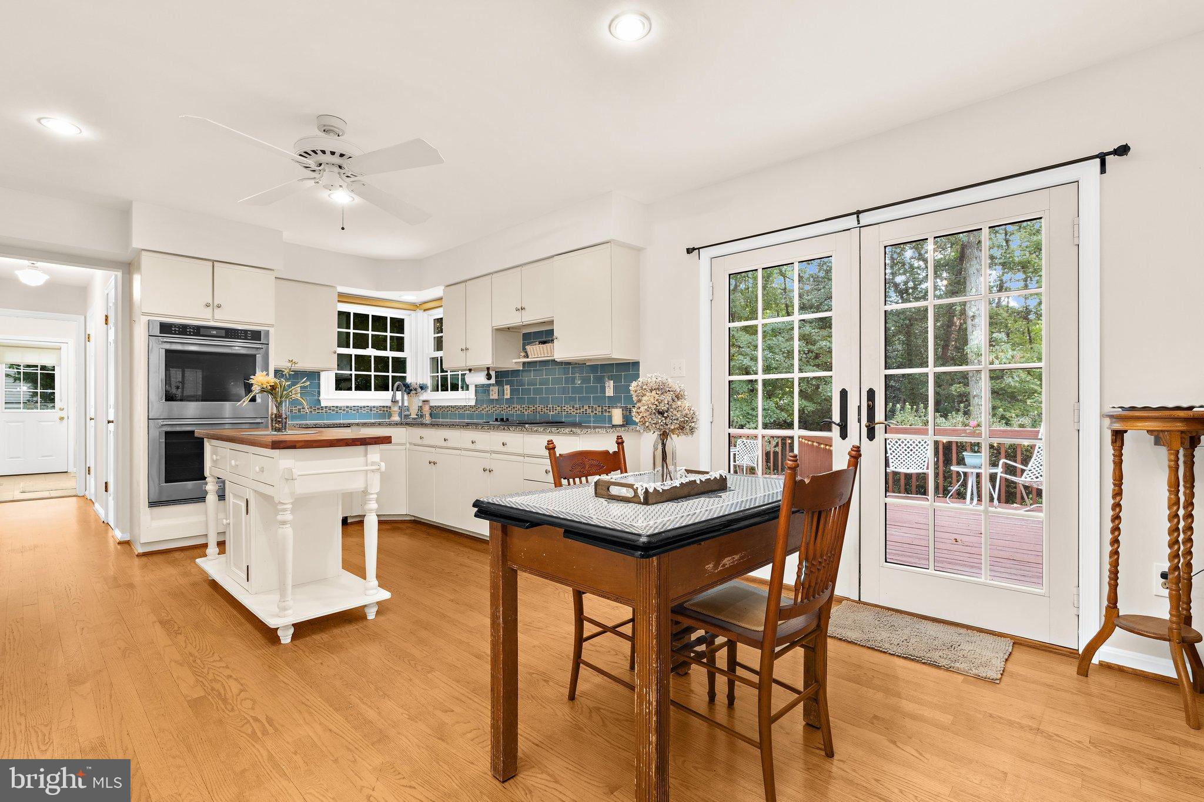
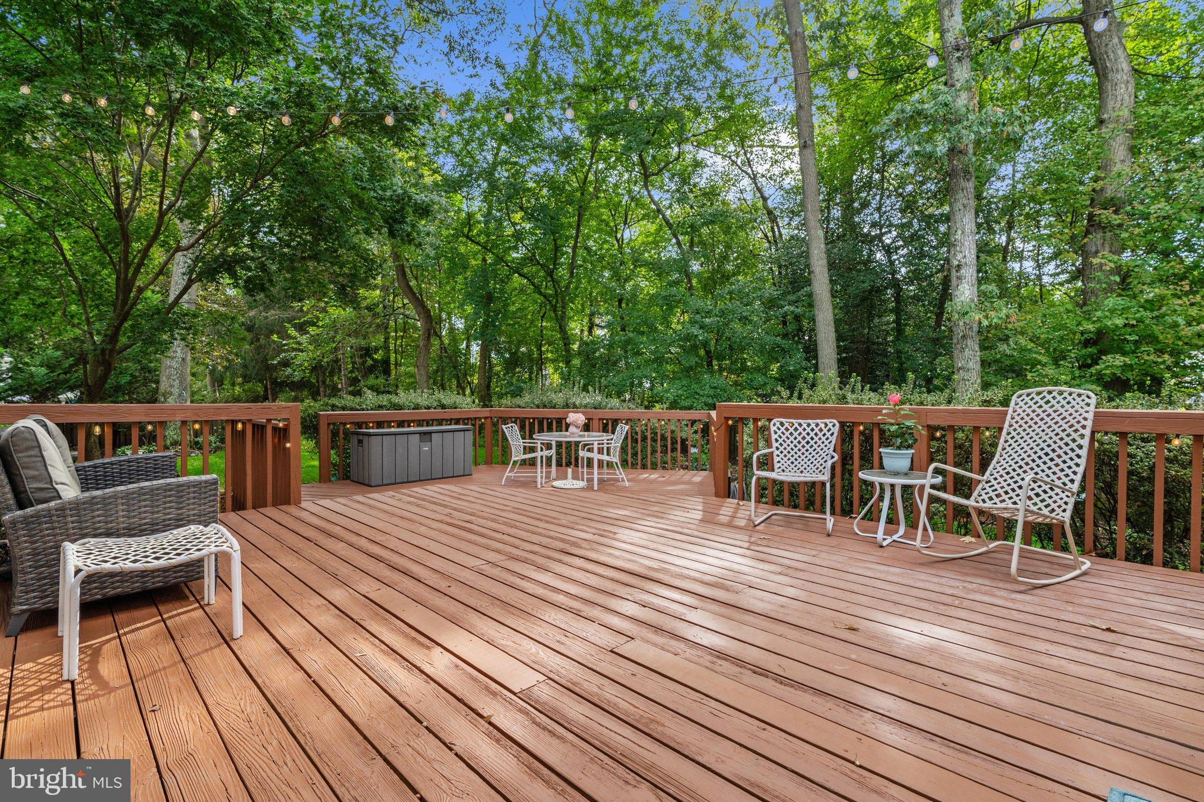
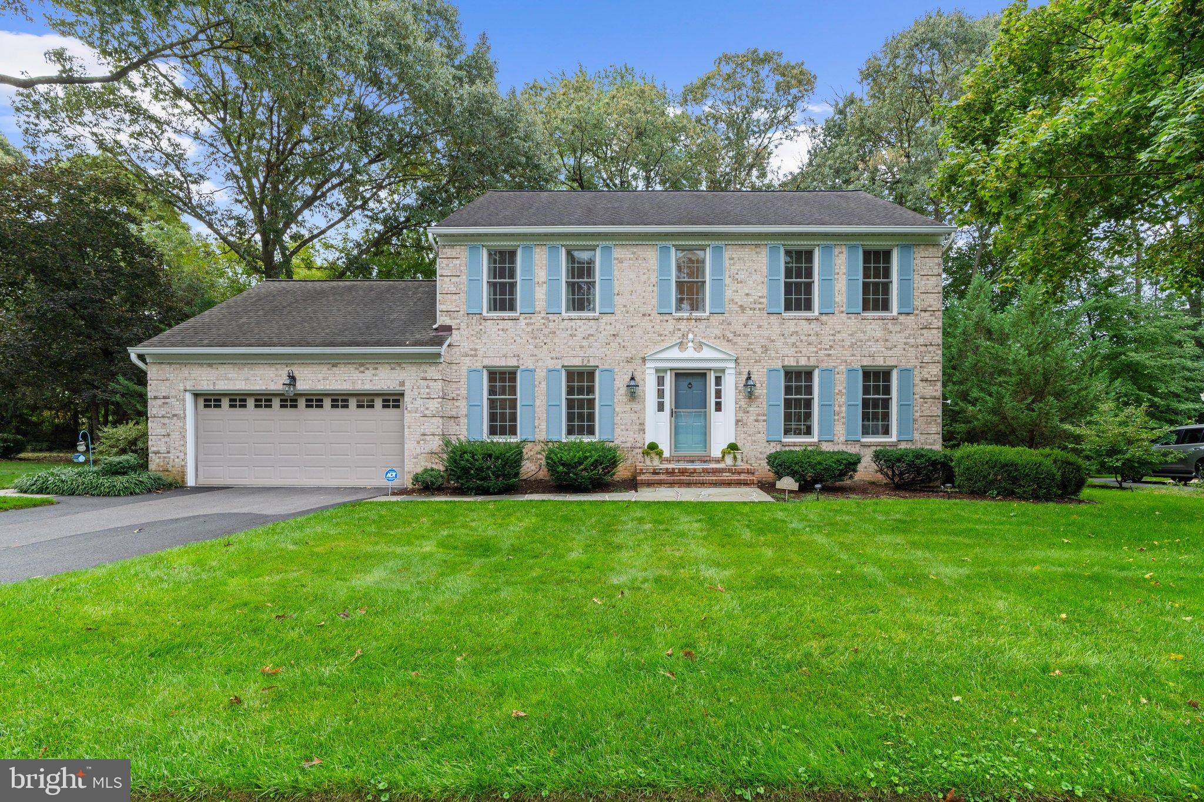
Enter an interest rate to see your estimated monthly payment.Set on a quiet street in Shipley’s Choice, this brick-front colonial is an easy walk from Shipley’s Choice Elementary School, the playground, and the Swim & Tennis Club. The home offers four bedrooms, two and a half baths, and approximately 2,871 square feet of finished living space on two levels, plus a full unfinished basement. Hardwood floors run throughout the main level. The foyer opens to a formal dining room on one side and a spacious front room on the other, with flexibility for a home office or second sitting room. At the back of the house, the living room has a vaulted ceiling with a skylight and plantation shutters. Built-in bookshelves and cabinetry flank a floor-to-ceiling brick fireplace with a wood mantel and raised hearth. The kitchen features white cabinetry, granite countertops, and a blue subway tile backsplash, with KitchenAid double wall ovens added in 2025. A butcher-block island provides additional prep space beside the breakfast area. Just off the kitchen are a laundry room with cabinetry and a utility sink, a powder room, and access to the attached two-car garage. French doors from both the living room and breakfast area open to an expansive deck with room for outdoor dining and seating. Steps lead down to a large, level lawn bordered by landscaped beds and mature shrubs. Tall trees across the back provide shade and a wooded backdrop. The deck and side porch were refreshed and restained in 2026. Upstairs, French doors connect the primary bedroom to an open sitting room overlooking the living room below. This adjoining space offers room for a reading nook or a desk. The primary suite also includes generous closet space and an en suite bath with a double vanity, marble countertop, and tile floor. Three additional bedrooms, each with a ceiling fan, share a full hall bath. The unfinished basement includes storage and utility areas, along with cabinetry and counter space for hobbies or a workshop. Updates include a roof replaced in 2017, a Bryant heat pump and water heater replaced in 2021, and a driveway replaced in 2024. Renewal by Andersen windows were installed across the front of the home and over the kitchen sink in 2023. The interior, front door, and shutters were painted in 2026. Manuals and renovation records are organized in two binders for the next owner. Shipley’s Choice has walking paths connecting residents to playgrounds, sports fields, and basketball courts, with Kinder Farm Park and the B&A Trail nearby. The privately operated Swim & Tennis Club offers pools, a clubhouse, tennis, pickleball, and seasonal social events. Membership is optional, separate, and subject to availability. The home is in the Severna Park High School district. Severna Park shopping and dining are close by, with convenient access to I-97 and connecting routes to Annapolis, Baltimore, BWI, Fort Meade, and Washington, DC.
| a week ago | Status changed to Active Under Contract | |
| a week ago | Listing updated with changes from the MLS | |
| 4 weeks ago | Listing first seen on site |

The real estate listing information is provided by Bright MLS is for the consumer's personal, non-commercial use and may not be used for any purpose other than to identify prospective properties consumer may be interested in purchasing. Any information relating to real estate for sale or lease referenced on this web site comes from the Internet Data Exchange (IDX) program of the Bright MLS. This web site references real estate listing(s) held by a brokerage firm other than the broker and/or agent who owns this web site. The accuracy of all information is deemed reliable but not guaranteed and should be personally verified through personal inspection by and/or with the appropriate professionals. Properties in listings may have been sold or may no longer be available. The data contained herein is copyrighted by Bright MLS and is protected by all applicable copyright laws. Any unauthorized collection or dissemination of this information is in violation of copyright laws and is strictly prohibited. Copyright © 2020 Bright MLS. All rights reserved.
Did you know? You can invite friends and family to your search. They can join your search, rate and discuss listings with you.