

331 COOL RIDGE COURTMILLERSVILLE, MD 21108
Mortgage Calculator
Monthly Payment (Est.)
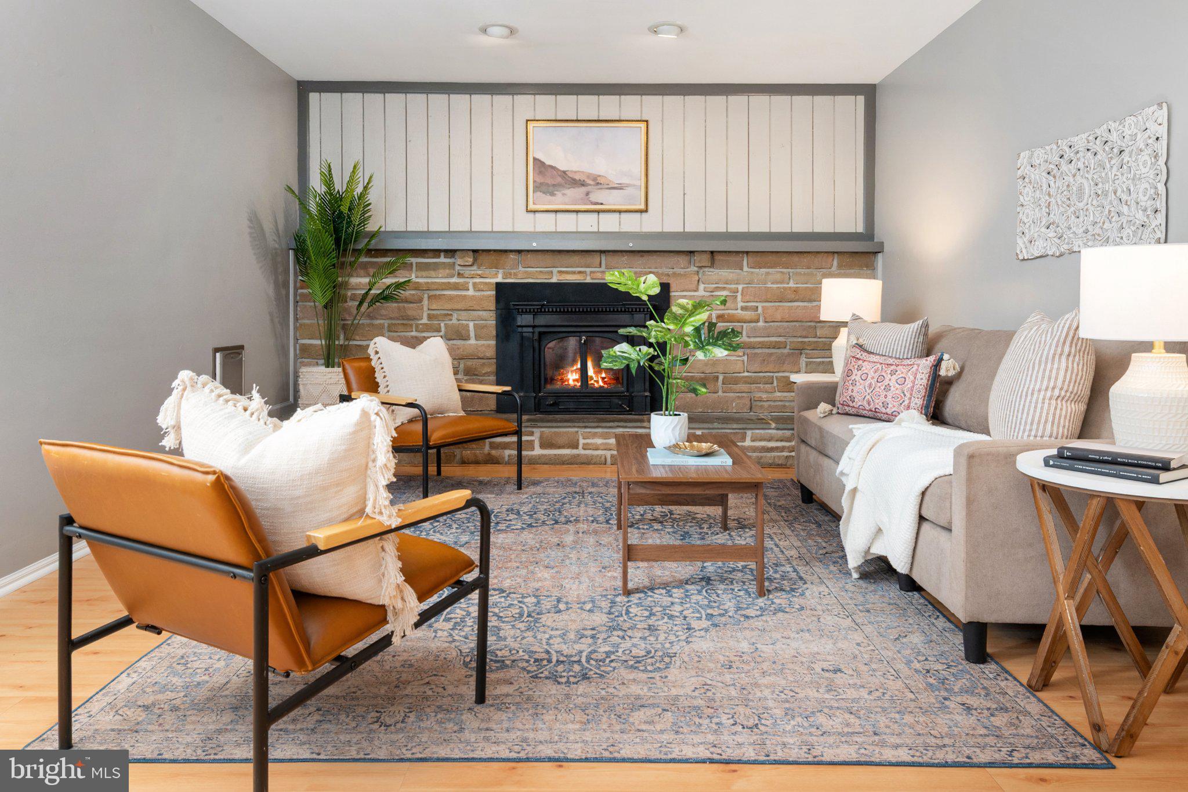
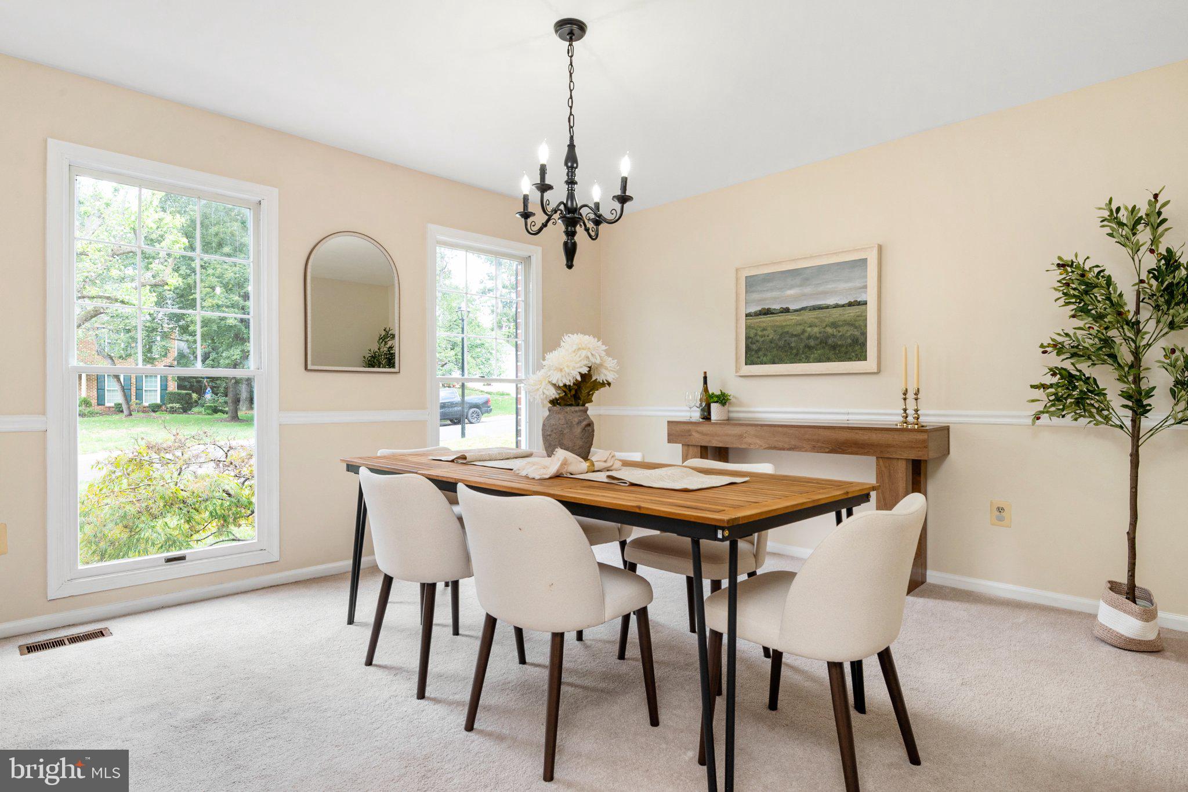
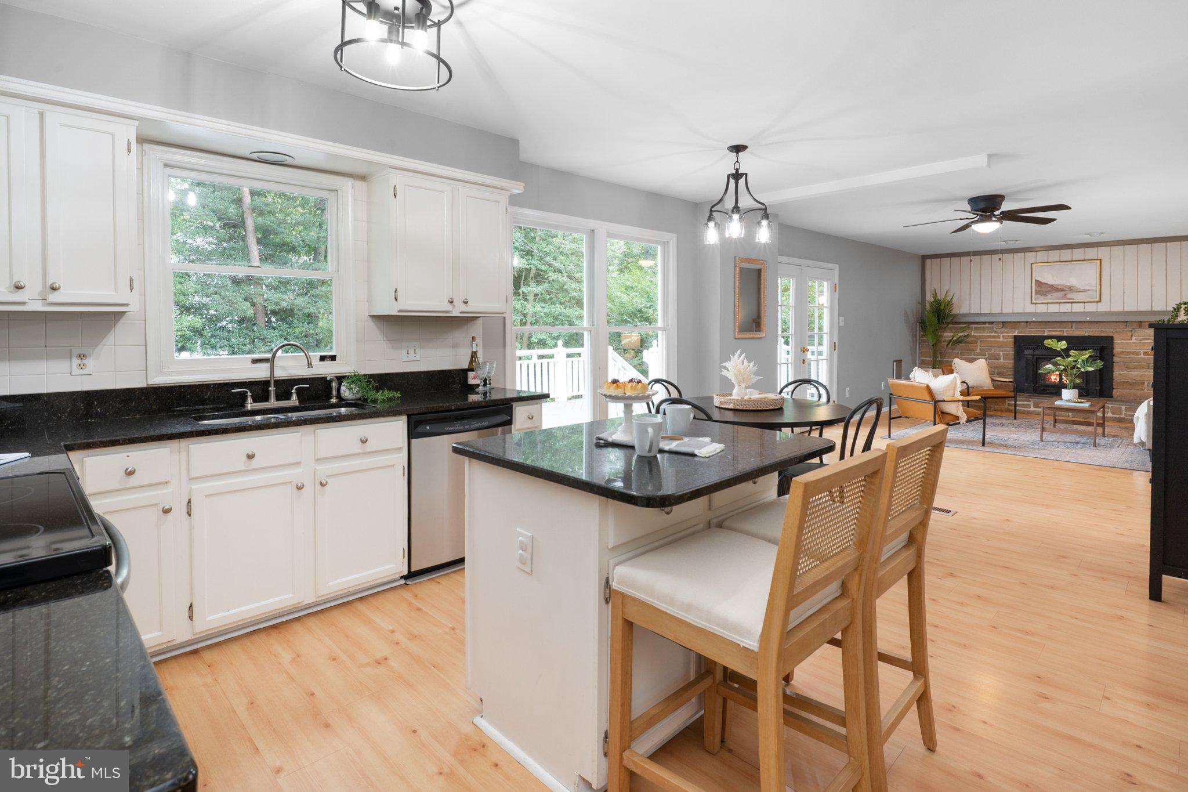
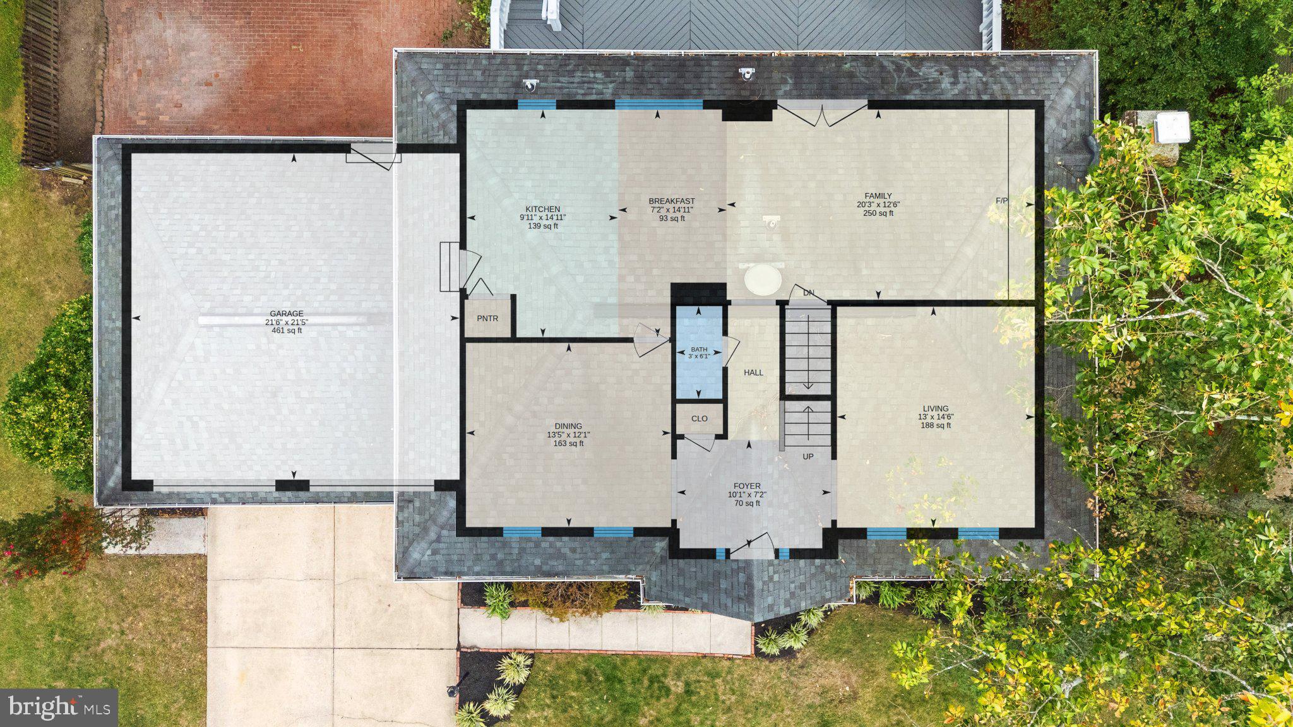
Enter an interest rate to see your estimated monthly payment.Coming soon in Shipley's Choice! Centrally located on a tree-lined cul-de-sac, this brick-front Barcroft colonial offers four bedrooms, two full baths, a main-level powder room, and approximately 3,136 square feet of finished living space across three levels. A short walk from Shipley’s Choice Elementary School and the neighborhood Swim & Tennis Club, the home features an expansive deck overlooking a level, fenced backyard framed by mature trees. **Please note: an offer deadline of 10AM Monday morning has been set for this home.** At the center of the home, the kitchen features white cabinetry, granite countertops, and stainless steel appliances. A center island provides extra prep space, and a pantry adds storage. The adjoining breakfast area opens to the family room, which features a fireplace and French doors leading to the deck, where there is ample room for outdoor dining and seating. An attached two-car garage provides convenient access to the kitchen. Formal living and dining rooms frame the entry foyer, offering comfortable spaces for entertaining. Upstairs, the spacious primary suite includes a walk-in closet and a separate dressing area with a built-in vanity. The private bath features dual sinks and a soaking tub. Three additional bedrooms share a hall bath, keeping all four bedrooms together on the upper level. The lower level includes a spacious finished recreation room and an adjoining bonus area suited to a home gym or playroom. A separate laundry room offers cabinetry and a work surface suitable for crafts, with additional closets and unfinished storage and utility areas. This friendly and vibrant neighborhood features wooded common areas and walking paths, with playgrounds and neighborhood activities close to home, and easy access to Kinder Farm Park and the B&A Trail. The privately operated Swim & Tennis Club includes pools and a clubhouse, as well as tennis, pickleball, and seasonal social events. Membership is optional, separate, and subject to availability. Severna Park shopping and dining are nearby, with convenient access to I-97, Annapolis, Baltimore, BWI Airport, and routes toward Washington, DC.
| 3 weeks ago | Status changed to Active Under Contract | |
| 3 weeks ago | Listing updated with changes from the MLS | |
| 4 weeks ago | Listing first seen on site |

The real estate listing information is provided by Bright MLS is for the consumer's personal, non-commercial use and may not be used for any purpose other than to identify prospective properties consumer may be interested in purchasing. Any information relating to real estate for sale or lease referenced on this web site comes from the Internet Data Exchange (IDX) program of the Bright MLS. This web site references real estate listing(s) held by a brokerage firm other than the broker and/or agent who owns this web site. The accuracy of all information is deemed reliable but not guaranteed and should be personally verified through personal inspection by and/or with the appropriate professionals. Properties in listings may have been sold or may no longer be available. The data contained herein is copyrighted by Bright MLS and is protected by all applicable copyright laws. Any unauthorized collection or dissemination of this information is in violation of copyright laws and is strictly prohibited. Copyright © 2020 Bright MLS. All rights reserved.
Did you know? You can invite friends and family to your search. They can join your search, rate and discuss listings with you.