

3506 RUSSELL THOMAS LANEDAVIDSONVILLE, MD 21035
Mortgage Calculator
Monthly Payment (Est.)
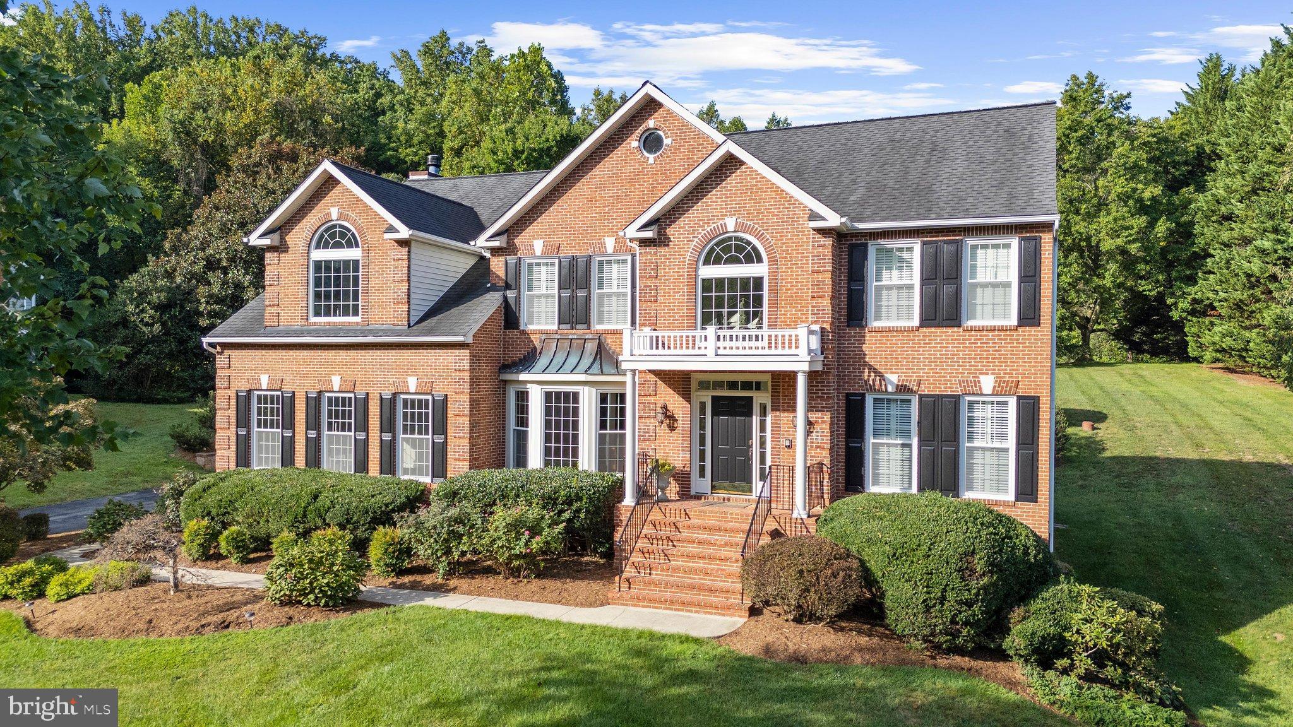
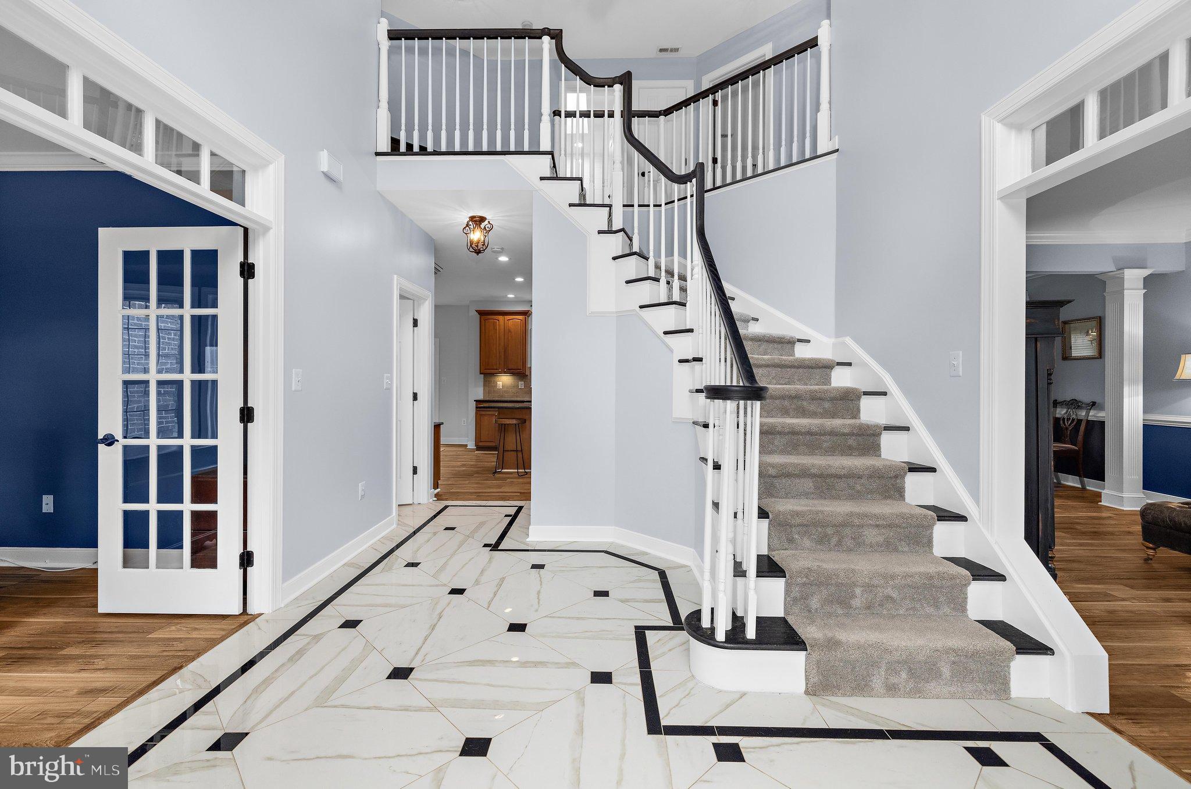
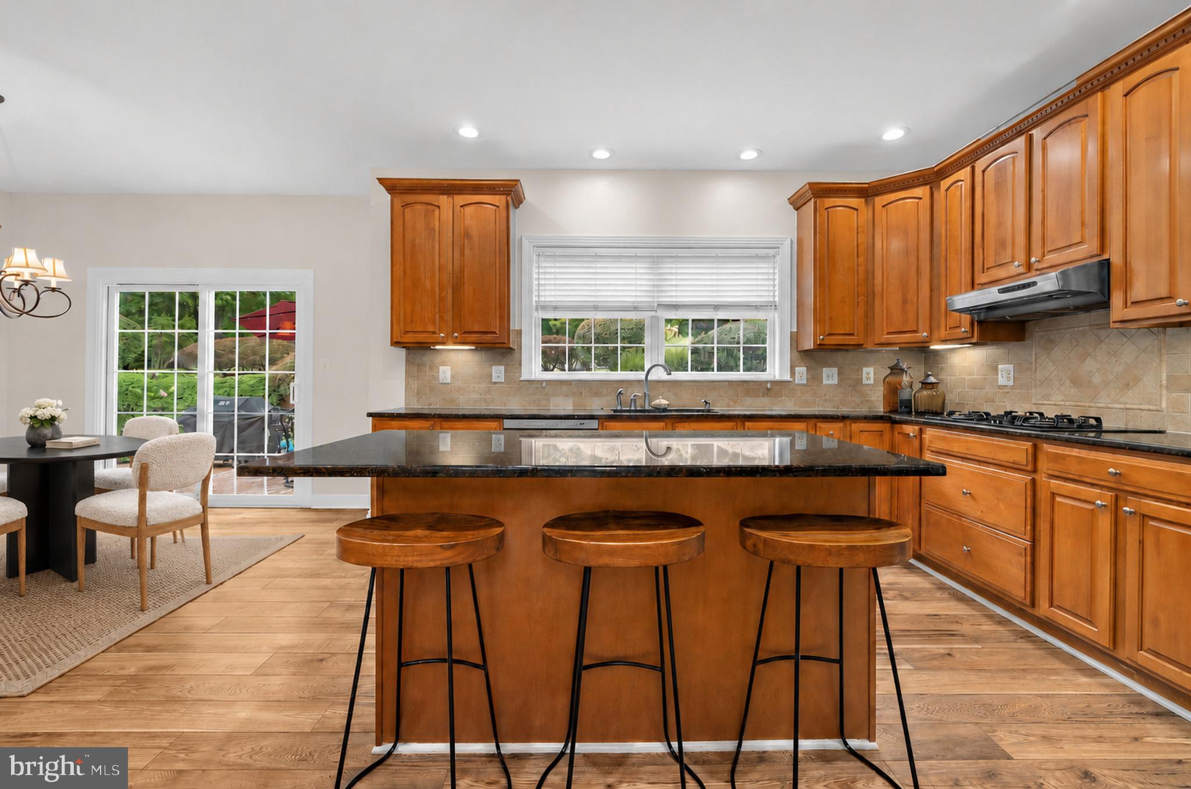
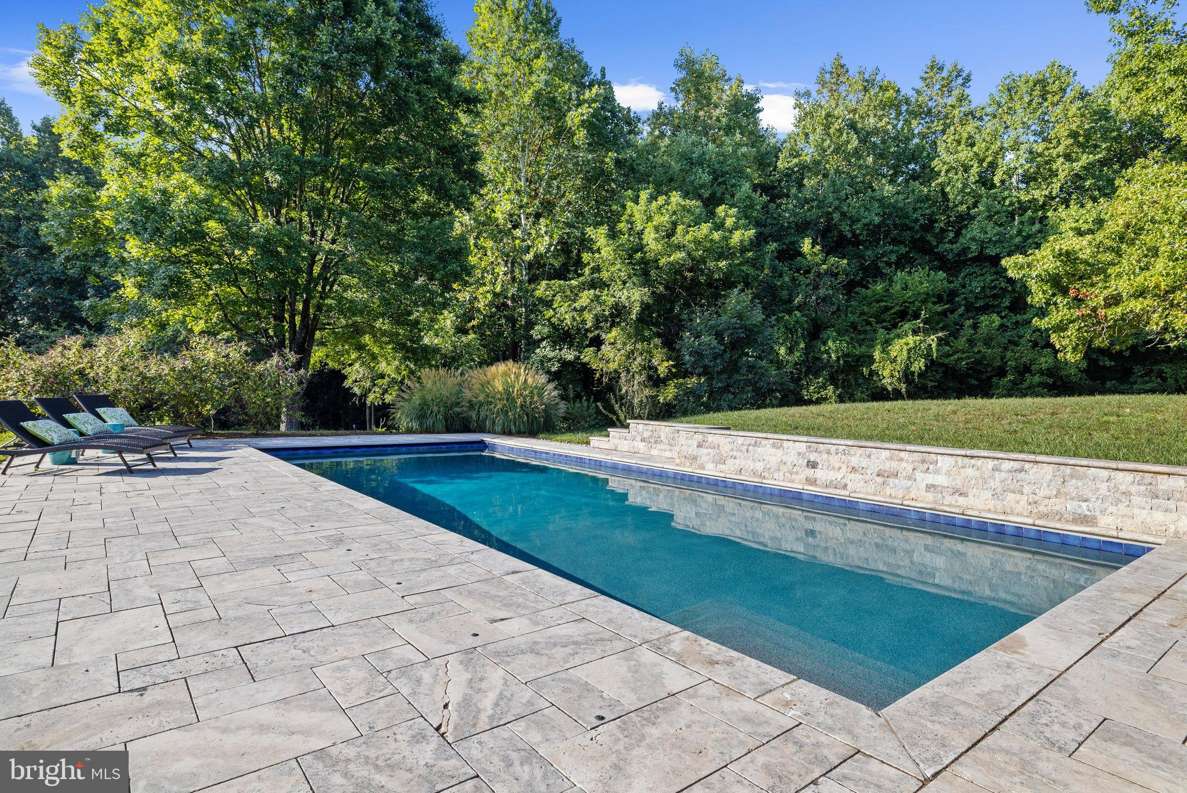
Enter an interest rate to see your estimated monthly payment.Experience gracious, peaceful living in Davidsonville's Avila neighborhood! Set on a cul-de-sac lot of just under an acre, 3506 Russell Thomas Lane backs to woods and offers a resort-style backyard featuring a saltwater pool with a custom retaining wall and an expansive stone patio. A separate brick patio off the kitchen provides space for outdoor dining, with established landscaping throughout the property. A light-filled two-story foyer with marble flooring welcomes you into this nearly 5,000-square-foot home. The main level has freshly updated flooring and a dedicated office with French doors for a quiet place to work. The living space centers on a brick wood-burning fireplace. In the kitchen, granite countertops and a center island provide plenty of prep space, with stainless steel appliances and sliding doors opening to the patio. Upstairs, the primary suite has vaulted ceilings, spacious closets and a renovated bathroom. The walkout lower level adds flexible living space with high ceilings and natural light, along with a dedicated workout room and generous storage. There’s also space to explore adding a fifth bedroom and an additional bathroom. Major updates include a roof replacement in 2019, Thompson Creek custom windows and sliding doors in 2022, and two-zone HVAC in 2018. The well pump and water heater have also been replaced. Remodeled bathrooms and stainless steel kitchen appliances installed since 2018 round out the improvements. The wooded setting gives the home a sense of privacy, while still offering convenient access to major commuter routes and the restaurants, shops and entertainment in downtown Annapolis. Welcome Home! *some photos are virtually staged.
| yesterday | Listing updated with changes from the MLS | |
| 3 weeks ago | Price changed to $1,199,000 | |
| 4 weeks ago | Status changed to Active | |
| 4 weeks ago | Listing first seen on site |

The real estate listing information is provided by Bright MLS is for the consumer's personal, non-commercial use and may not be used for any purpose other than to identify prospective properties consumer may be interested in purchasing. Any information relating to real estate for sale or lease referenced on this web site comes from the Internet Data Exchange (IDX) program of the Bright MLS. This web site references real estate listing(s) held by a brokerage firm other than the broker and/or agent who owns this web site. The accuracy of all information is deemed reliable but not guaranteed and should be personally verified through personal inspection by and/or with the appropriate professionals. Properties in listings may have been sold or may no longer be available. The data contained herein is copyrighted by Bright MLS and is protected by all applicable copyright laws. Any unauthorized collection or dissemination of this information is in violation of copyright laws and is strictly prohibited. Copyright © 2020 Bright MLS. All rights reserved.
Did you know? You can invite friends and family to your search. They can join your search, rate and discuss listings with you.