Save
Ask
Tour
Hide
Share
$775,000
4 Days On Site

204 MILL HARBOR DRIVE
ARNOLD, MD 21012

For Sale|Single Family Residence|Active
4
Beds
3
Total Baths
3
Full Baths
2,614
SqFt
$296
/SqFt
1972
Built
Subdivision:
TWIN HARBORS
County:
ANNE ARUNDEL
Listing courtesy of Compass
Upcoming Open Houses
Fri, Aug 21, 5:00 PM - 7:00 PM
Sat, Aug 22, 11:00 AM - 1:00 PM
Sun, Aug 23, 11:00 AM - 1:00 PM
204 MILL HARBOR DRIVE204 MILL HARBOR DRIVE204 MILL HARBOR DRIVE204 MILL HARBOR DRIVE
Save
Ask
Tour
Hide
Share

Mortgage Calculator

Monthly Payment (Est.)

$3,536
Calculator powered by Showcase IDX, a Constellation1 Company. Copyright ©2026 Information is deemed reliable but not guaranteed.

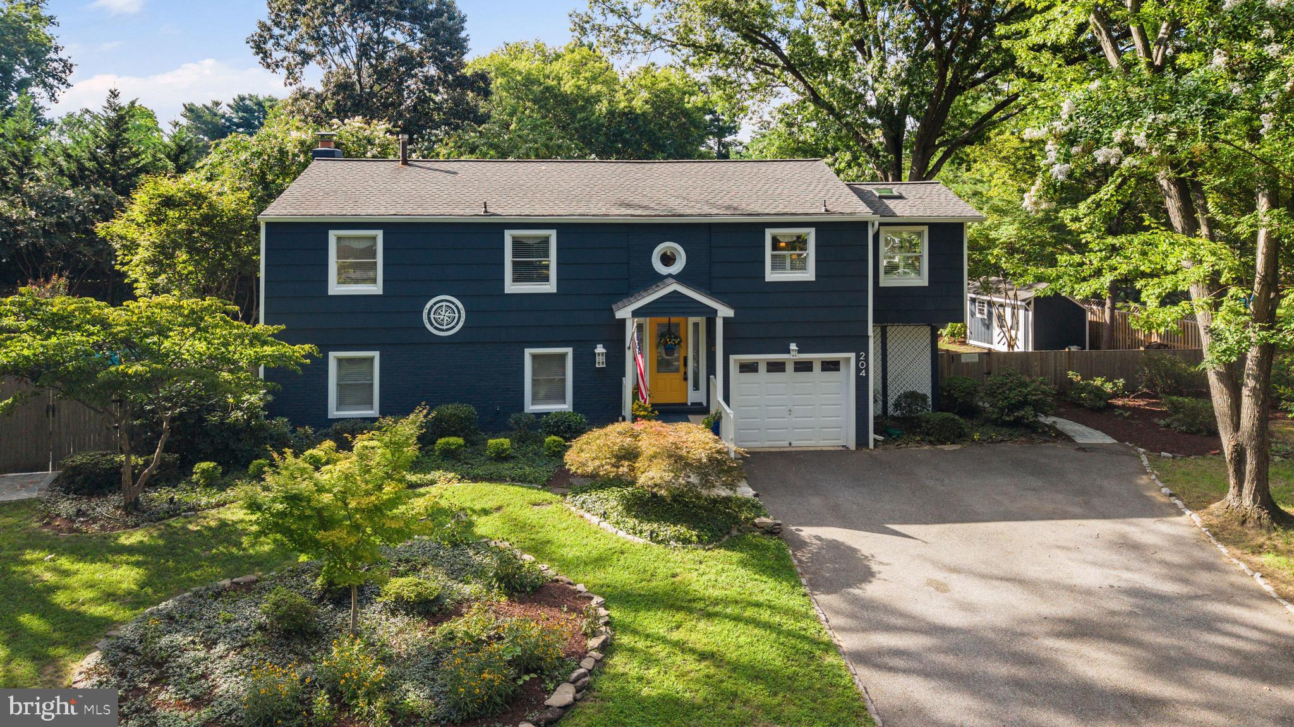
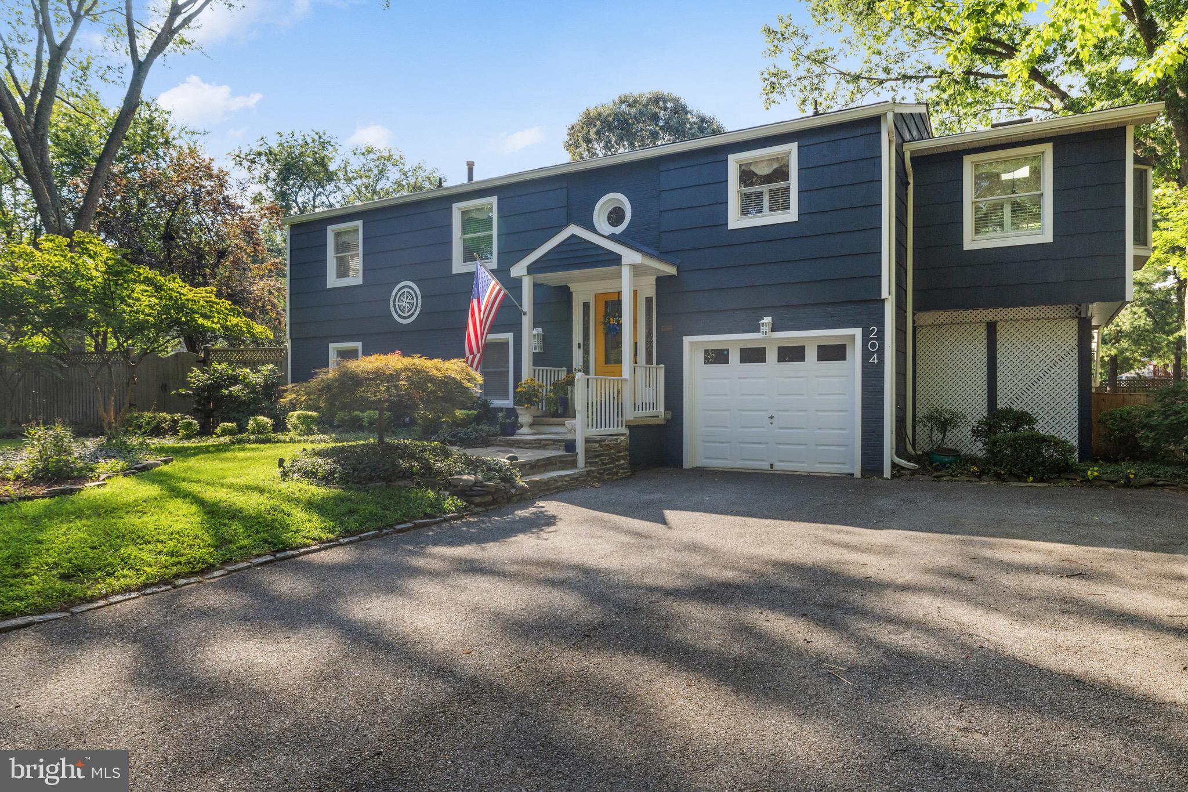
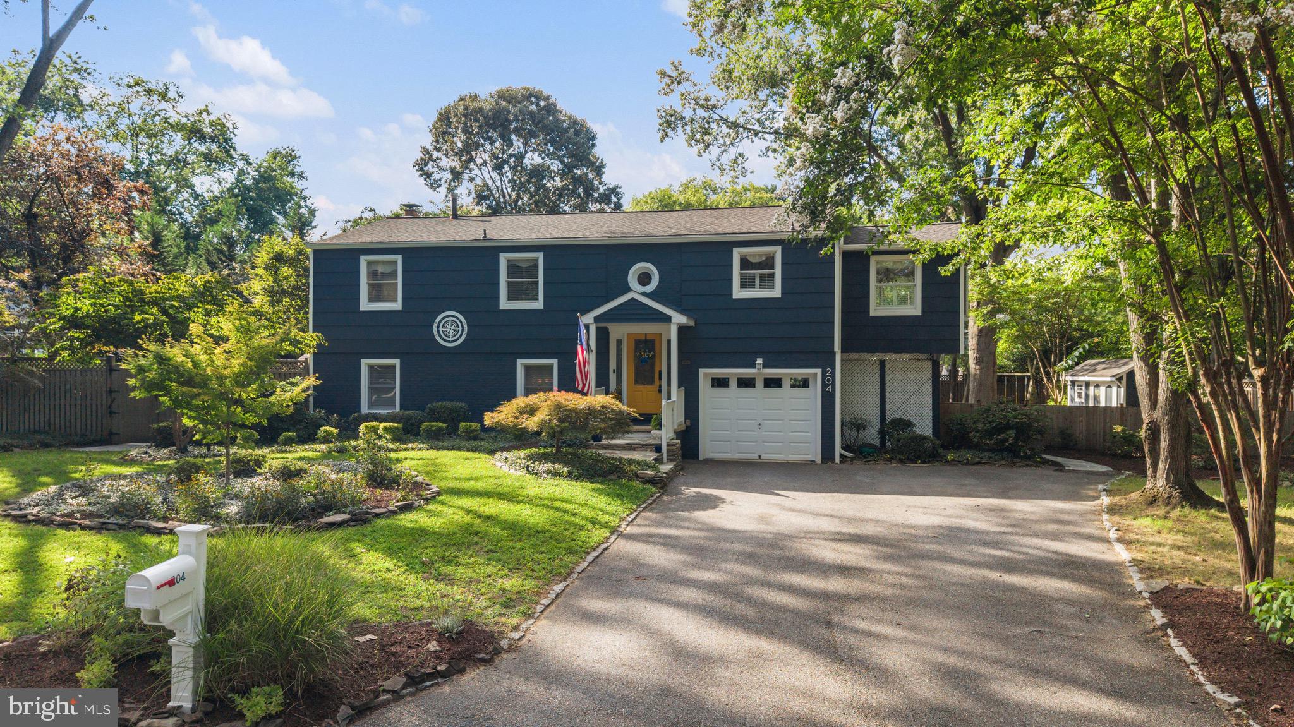
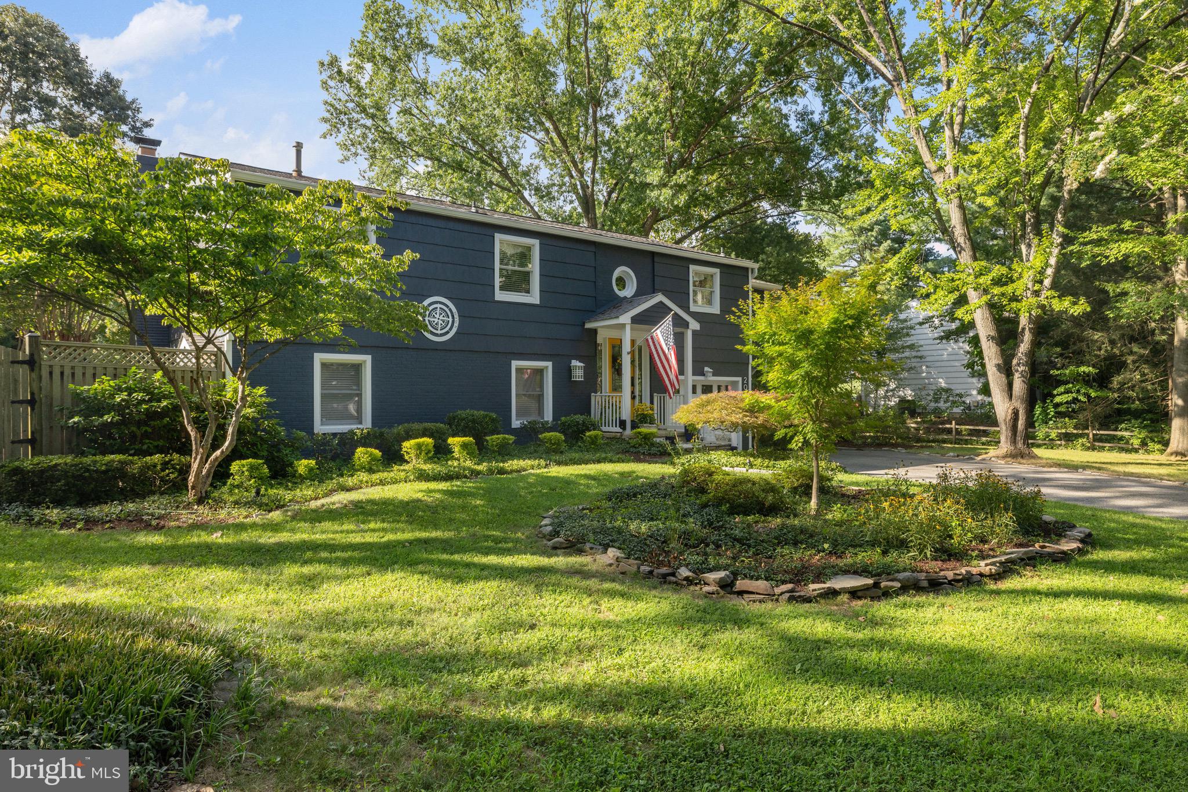
Welcome to 204 Mill Harbor Drive, a beautifully maintained home tucked away in the sought-after Twin Harbors community of Arnold. Situated on just over half an acre, this expansive split-foyer offers 4 bedrooms and 3 full bathrooms, with hardwood floors flowing throughout and plenty of space for both everyday living and entertaining. Step outside and discover your own private retreat, complete with an incredible in-ground saltwater pool surrounded by a peaceful, resort-like setting—perfect for summer gatherings, relaxing weekends, or simply unwinding at home. Beyond the property, you’ll love the lifestyle Twin Harbors has to offer. Located right around the corner from the community amenities, residents enjoy access to a waterside pavilion, waterfront playground, and community pier with boat slips, making it easy to embrace everything that Chesapeake Bay living has to offer. HVAC 2022, Roof 2017.

Save
Ask
Tour
Hide
Share
Listing Snapshot
Price 
$775,000
Days On Site 
4 Days
Bedrooms 
4
Inside Area (SqFt) 
2,614 sqft
Total Baths 
3
Full Baths 
3
Partial Baths 
N/A
Lot Size 
0.53 Acres
Year Built 
1972
MLS® Number 
MDAA2154454
Status 
Active
Property Tax 
$5,623
HOA/Condo/Coop Fees 
N/A
Sq Ft Source 
Estimated
Friends & Family
Recent Activity
3 hours agoListing updated with changes from the MLS®
14 hours agoStatus changed to Active
4 days agoListing first seen on site
General Features
Acres 
0.53
Attached Garage 
Yes
Foundation 
Block
Garage 
Yes
Garage Spaces 
1
Levels 
Two
Parking 
GarageDrivewayAttached
Parking Spaces 
7
Property Sub Type 
Single Family Residence
Sewer 
Public Sewer
Special Circumstances 
Standard
SqFt Above 
1382
SqFt Below 
1232
SqFt Total 
2854
Style 
Split Foyer
Water Source 
Public
Zoning 
R2
Interior Features
Appliances 
Gas Water Heater
Basement 
FinishedExterior EntryDaylightFullInterior Entry
Cooling 
Central AirElectric
Fireplace 
Yes
Fireplace Features 
Gas
Fireplaces 
2
Heating 
Natural GasCentral
Main Level Bedrooms 
3
Save
Ask
Tour
Hide
Share
Exterior Features
Construction Details 
Brick
Fencing 
FencedPrivacy
Pool Features 
In GroundSalt WaterPrivate
Private Pool 
Yes
Waterfront Features 
River Front
Community Features
Association Amenities 
Boat Dock
School District 
ANNE ARUNDEL COUNTY PUBLIC SCHOOLS
Schools
School District
ANNE ARUNDEL COUNTY PUBLIC SCHOOLS
Elementary School
Unknown
Middle School
Unknown
High School
Unknown
Listing courtesy of Compass


The real estate listing information is provided by Bright MLS is for the consumer's personal, non-commercial use and may not be used for any purpose other than to identify prospective properties consumer may be interested in purchasing. Any information relating to real estate for sale or lease referenced on this web site comes from the Internet Data Exchange (IDX) program of the Bright MLS. This web site references real estate listing(s) held by a brokerage firm other than the broker and/or agent who owns this web site. The accuracy of all information is deemed reliable but not guaranteed and should be personally verified through personal inspection by and/or with the appropriate professionals. Properties in listings may have been sold or may no longer be available. The data contained herein is copyrighted by Bright MLS and is protected by all applicable copyright laws. Any unauthorized collection or dissemination of this information is in violation of copyright laws and is strictly prohibited. Copyright © 2020 Bright MLS. All rights reserved.

Neighborhood & Commute
Source: Walkscore
Save
Ask
Tour
Hide
Share