

GAMBRILLS, MD 21054
Mortgage Calculator
Monthly Payment (Est.)
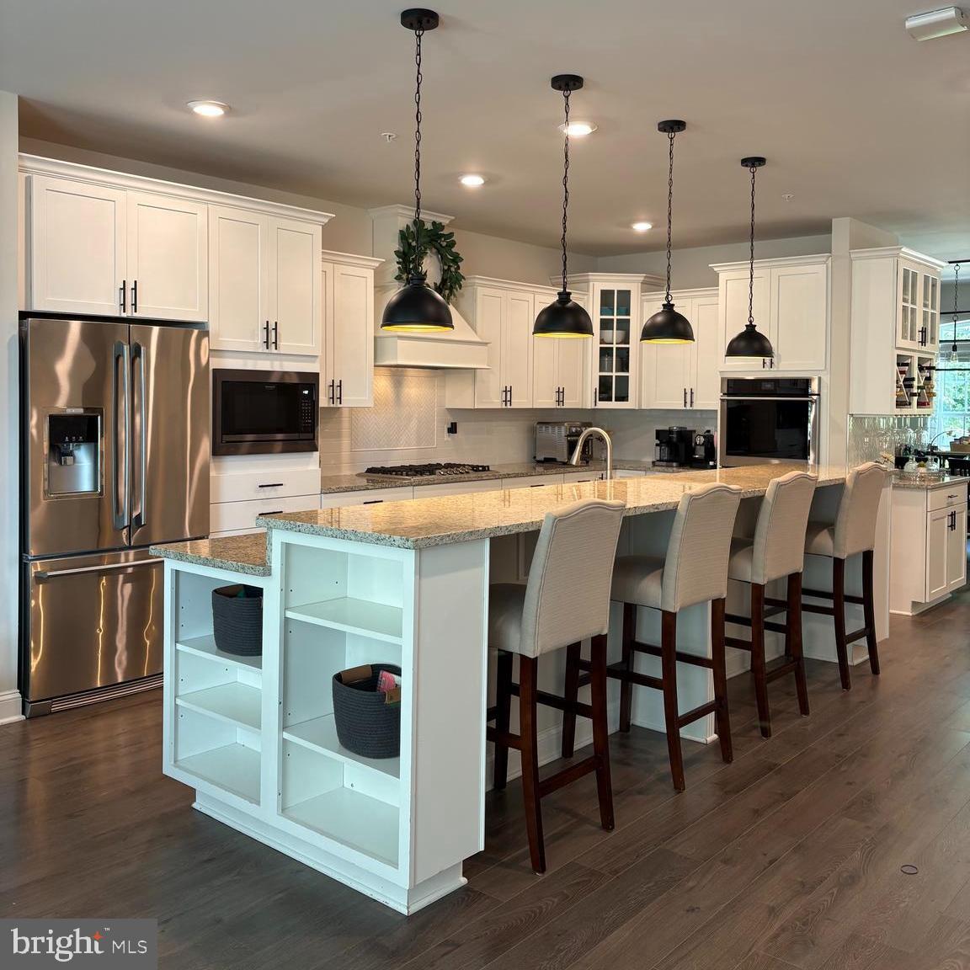
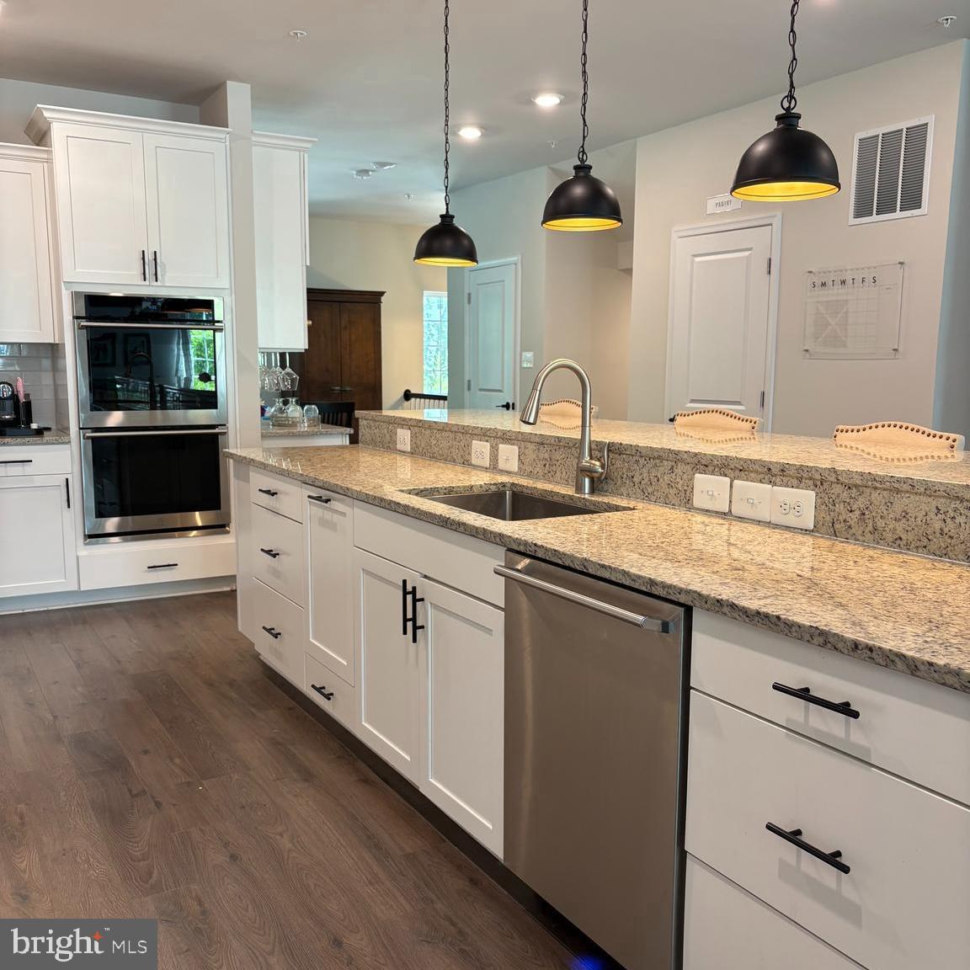
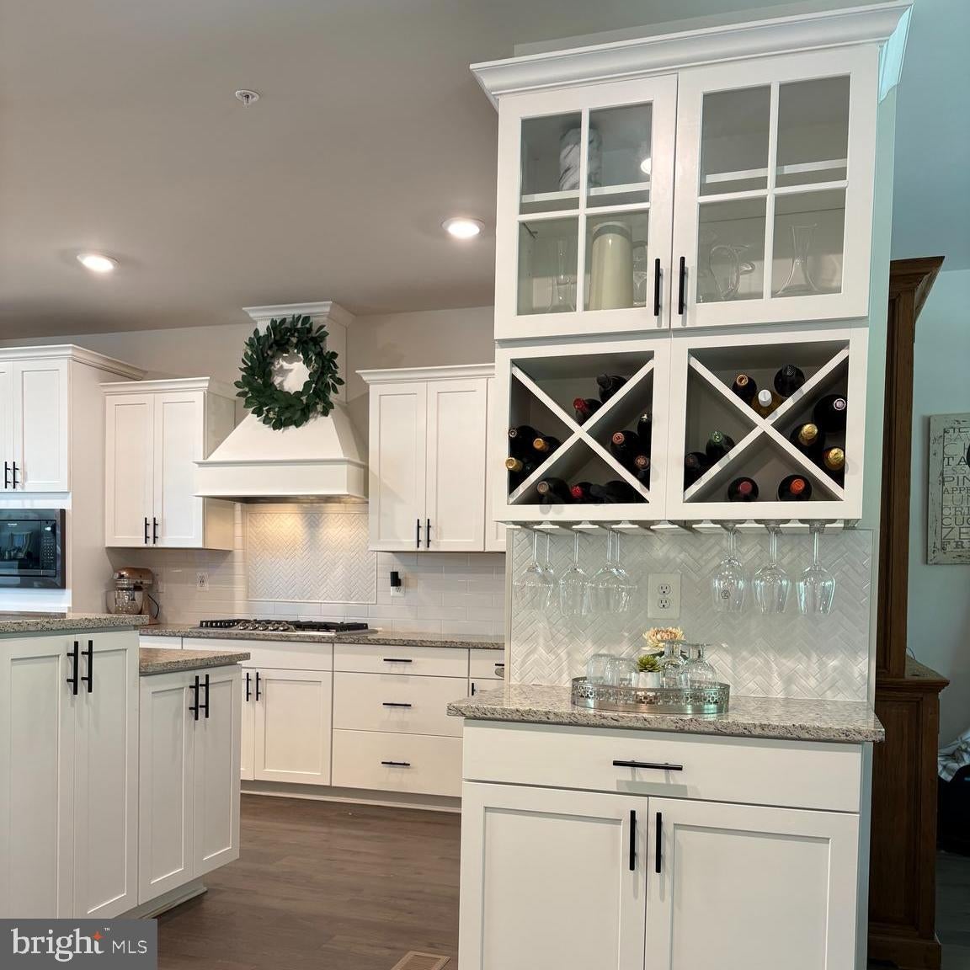
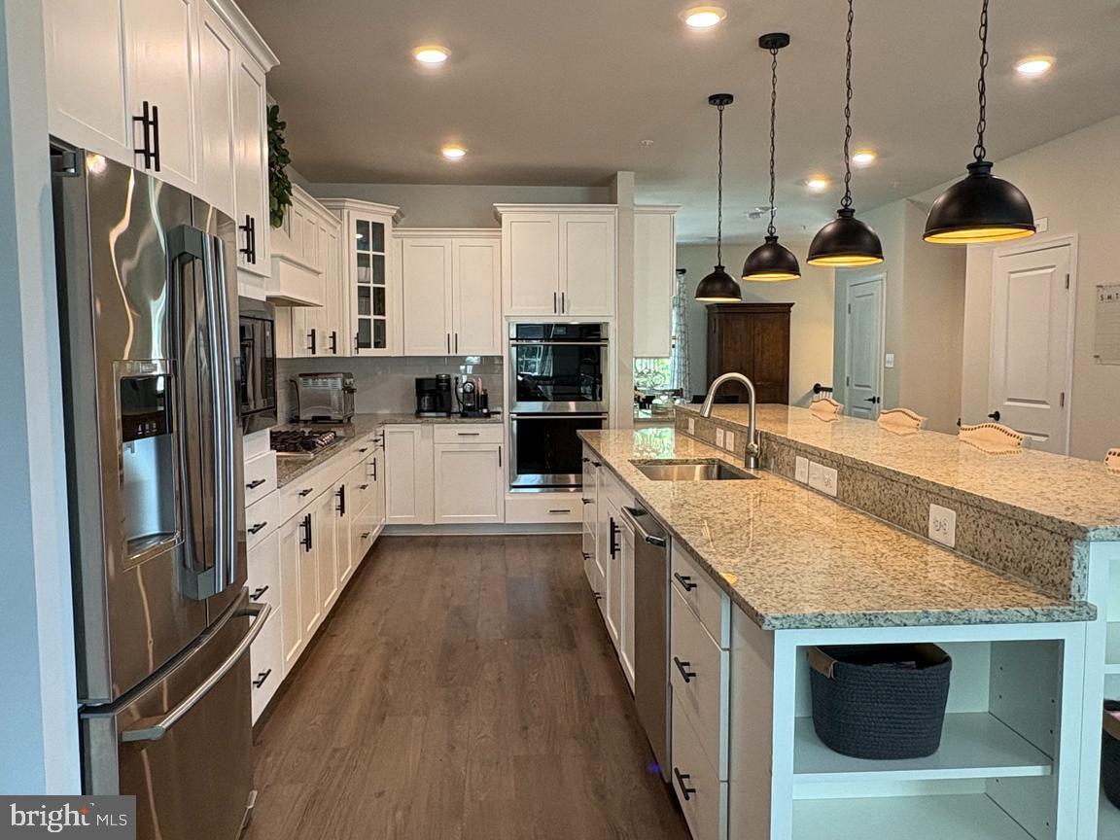
$3,308Welcome to 2907 Bluebells Court, where four levels of beautifully designed living space offer the room, flexibility, and finishes you've been looking for. Located in sought-after Summerfield Village in Gambrills, this spacious luxury townhome combines an open, modern floor plan with thoughtful details throughout. ADDED BONUS- VA ASSUMABLE LOAN AT A RATE OF 2.5%. The heart of the home is the impressive main living level, designed for both everyday living and entertaining. The expansive kitchen features crisp white cabinetry, granite countertops, beautiful backsplash, stainless steel appliances, a gas cooktop, double wall ovens, abundant storage, and an oversized island with seating for a crowd. Black hardware and pendant lighting add just the right amount of contrast, while the adjoining living and dining spaces create an easy, open flow. A separate built-in wine and beverage area with glass-front cabinetry, wine storage, and hanging stemware makes entertaining even better and creating that luxury feel. Upstairs, the spacious primary suite offers a peaceful retreat with a tray ceiling, generous closet space, a sitting area and a private en-suite bath. Two additional bedrooms with a designer look, provide plenty of room for family, guests, or a home office, with the convenience of laundry located on the bedroom level. And then there's the fourth level—a fantastic bonus that makes this home especially versatile. Use a fourth bedroom OR create a family room, playroom, home office, guest retreat, fitness space, or whatever works for the way you live. The 4th level leads out to a huge deck that has beautiful views of trees- a peaceful retreat after a long day. With approximately 3,240 square feet across four finished levels, a two-car garage, abundant storage, and multiple spaces that can evolve with your needs, this home lives more like a single-family home than a traditional townhome. Summerfield Village offers community amenities including walking and jogging paths, a playground, and community gathering spaces, all conveniently located near Ft Meade, DC, Annapolis, Naval Academy and Waugh Chapel shopping and dining with easy access to major commuter routes. Spacious, stylish, and exceptionally functional—2907 Bluebells Court offers the space you want without the maintenance of a single-family home.
| 4 days ago | Listing updated with changes from the MLS® | |
| a week ago | Listing first seen on site |

The real estate listing information is provided by Bright MLS is for the consumer's personal, non-commercial use and may not be used for any purpose other than to identify prospective properties consumer may be interested in purchasing. Any information relating to real estate for sale or lease referenced on this web site comes from the Internet Data Exchange (IDX) program of the Bright MLS. This web site references real estate listing(s) held by a brokerage firm other than the broker and/or agent who owns this web site. The accuracy of all information is deemed reliable but not guaranteed and should be personally verified through personal inspection by and/or with the appropriate professionals. Properties in listings may have been sold or may no longer be available. The data contained herein is copyrighted by Bright MLS and is protected by all applicable copyright laws. Any unauthorized collection or dissemination of this information is in violation of copyright laws and is strictly prohibited. Copyright © 2020 Bright MLS. All rights reserved.