Save
Ask
Tour
Hide
Share
$675,000
3 Days On Site

1917 CHERRY ROAD
ANNAPOLIS, MD 21409

For Sale|Single Family Residence|Active
4
Beds
3
Total Baths
2
Full Baths
1
Partial Bath
2,368
SqFt
$285
/SqFt
1970
Built
Subdivision:
PLEASANT PLAINS
County:
ANNE ARUNDEL
Listing courtesy of Compass
1917 CHERRY ROAD1917 CHERRY ROAD1917 CHERRY ROAD1917 CHERRY ROAD
Save
Ask
Tour
Hide
Share

Mortgage Calculator

Monthly Payment (Est.)

$3,080
Calculator powered by Showcase IDX, a Constellation1 Company. Copyright ©2026 Information is deemed reliable but not guaranteed.

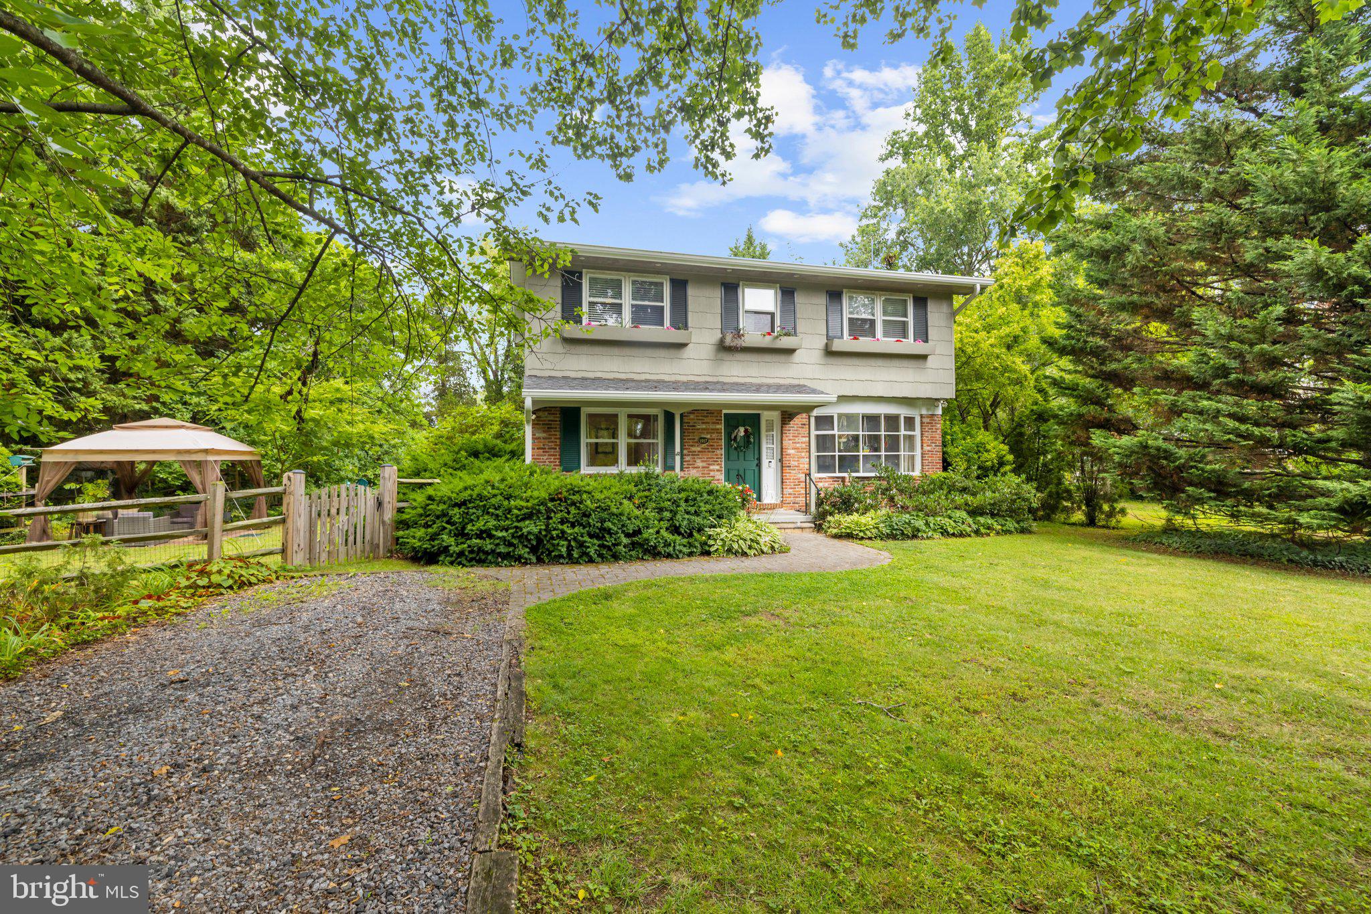
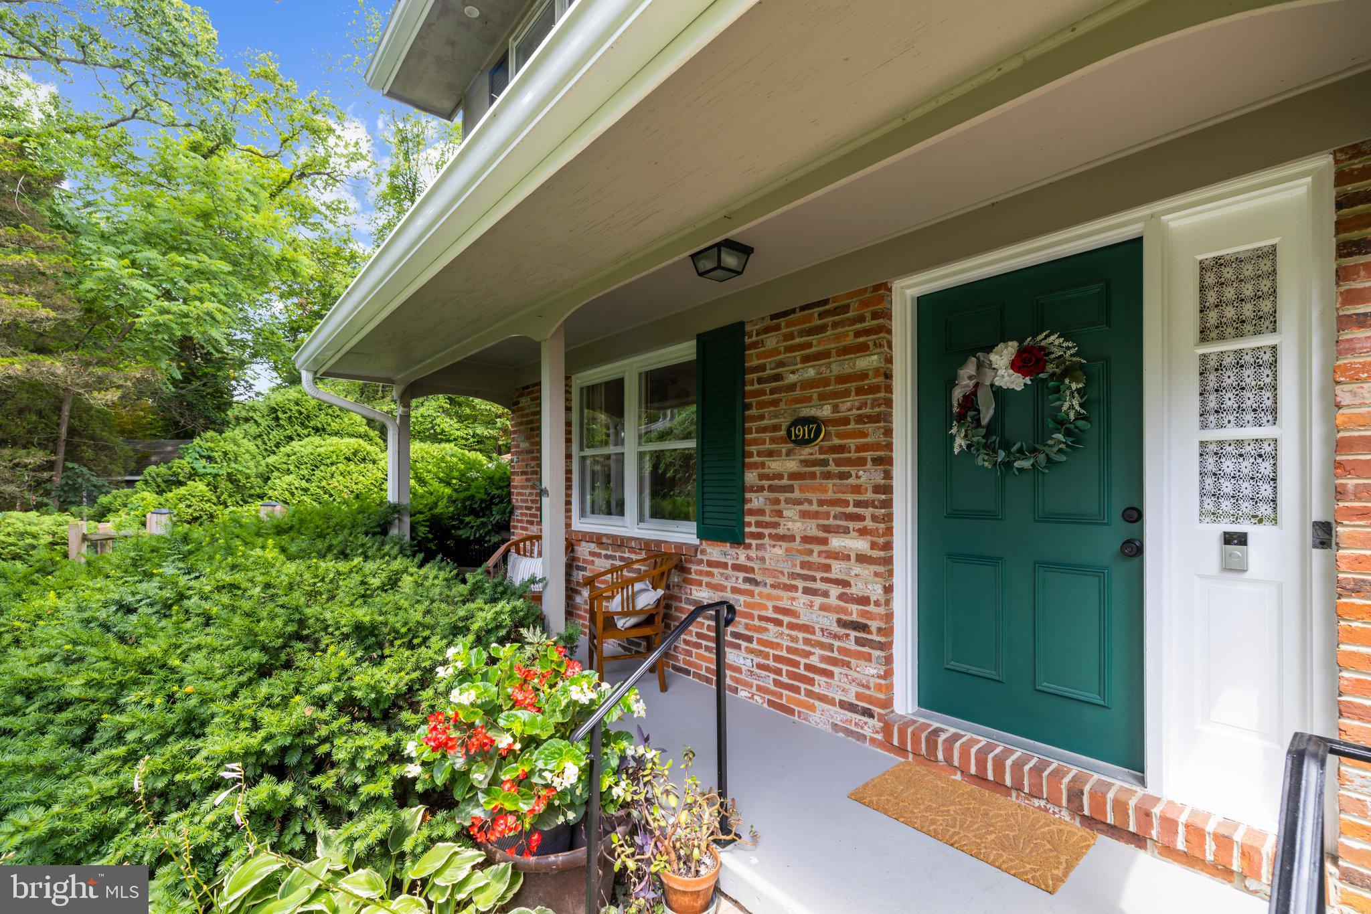
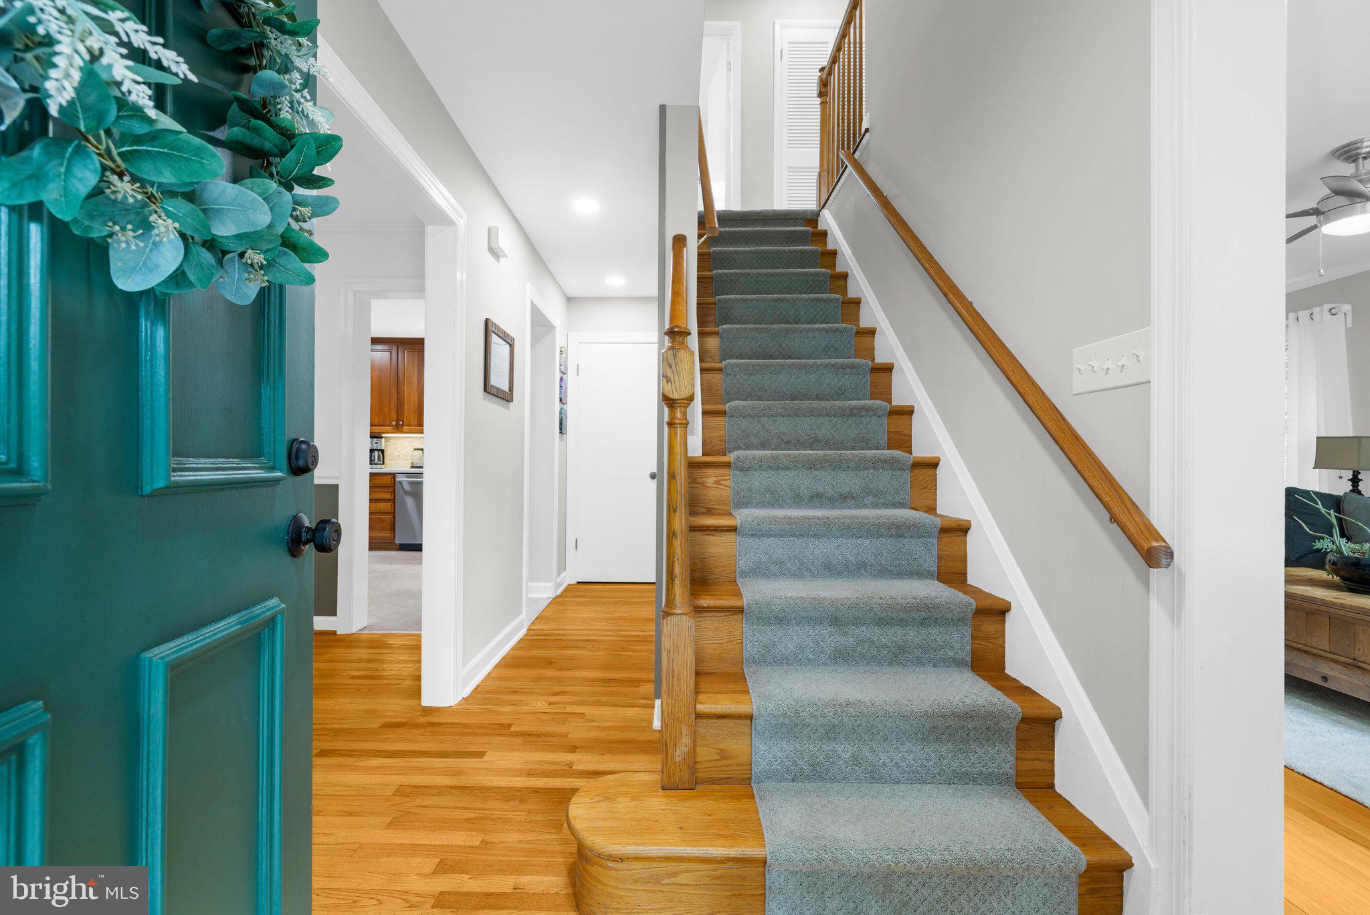
Welcome to Pleasant Plains, one of Annapolis' most sought-after communities, where generous lots, mature trees, and a peaceful setting are just minutes from Downtown Annapolis, the Naval Academy, shopping, dining, and commuter routes. Perfectly positioned on a spacious large lot, this beautifully maintained home offers the ideal blend of classic charm and thoughtful updates. Inside, you'll find fresh, inviting spaces featuring an updated kitchen with new countertops, backsplash, sink, faucet, butcher block accent counter, new flooring, newer appliances, and abundant storage for everyday living and entertaining. The home has been meticulously cared for with numerous major improvements already completed, giving buyers peace of mind. Recent updates include a new roof (2020), new air conditioning system (2023), new well pump (2024), new well pressure tank (2025), updated fuel line and filter systems, roof inspection and tune-up completed in 2026 with a transferable warranty. The upper level featuring 4 large bedrooms, newer carpeting -wood floors underneath, custom closet systems, updated bathrooms including a beautifully remodeled primary bath with a new walk-in shower, vanity, and flooring, plus refreshed finishes throughout. The finished lower level offers brand-new carpeting, providing flexible space for recreation, a home office, gym, or playroom. Step outside and discover your own private nature retreat. The fully fenced backyard offers the perfect balance of privacy and open space, creating a peaceful setting for everything from morning coffee to evening gatherings around the fire pit. Surrounded by mature trees and lush landscaping, the yard is ideal for gatherings and pets to play freely while still offering plenty of room for gardening, entertaining, outdoor games, or simply unwinding after a long day. It's the kind of backyard that's becoming increasingly difficult to find in Annapolis. Additional highlights include ceiling fans throughout, updated lighting, fresh interior paint, attic ventilation improvements, and wiring for both Verizon Fios and Comcast Xfinity. With major mechanical systems already updated and an unbeatable location in coveted Pleasant Plains, this move-in ready home offers the perfect opportunity to enjoy the Annapolis lifestyle with space, privacy, and convenience.

Save
Ask
Tour
Hide
Share
Listing Snapshot
Price 
$675,000
Days On Site 
3 Days
Bedrooms 
4
Inside Area (SqFt) 
2,368 sqft
Total Baths 
3
Full Baths 
2
Partial Baths 
1
Lot Size 
0.46 Acres
Year Built 
1970
MLS® Number 
MDAA2150826
Status 
Active
Property Tax 
$5,822
HOA/Condo/Coop Fees 
N/A
Sq Ft Source 
Estimated
Friends & Family
Recent Activity
yesterdayListing updated with changes from the MLS®
yesterdayStatus changed to Active
4 days agoListing first seen on site
General Features
Acres 
0.46
Foundation 
Block
Levels 
Three Or More
Parking 
GravelDriveway
Parking Spaces 
4
Property Sub Type 
Single Family Residence
Sewer 
Septic Tank
Special Circumstances 
Standard
SqFt Above 
1600
SqFt Below 
768
SqFt Total 
2368
Style 
Colonial
Water Source 
Well
Zoning 
RLD
Interior Features
Appliances 
OvenElectric Water HeaterCooktopDishwasherMicrowaveRange HoodRefrigeratorStainless Steel Appliance(s)Water HeaterWater Purifier
Basement 
Exterior EntryFullInterior Entry
Cooling 
Central AirCeiling Fan(s)Electric
Fireplace 
Yes
Fireplace Features 
Masonry
Fireplaces 
1
Flooring 
CarpetWoodCeramic TileHardwood
Heating 
OilForced Air
Interior 
Ceiling Fan(s)
Laundry Features 
Lower Level
Dining Room 
Level - Main
Family Room 
Foyer 
Level - Main
Half Bath 
Level - Main
Kitchen 
Level - Main
Living Room 
Level - Main
Workshop 
Save
Ask
Tour
Hide
Share
Exterior Features
Construction Details 
Other
Fencing 
Fenced
Lot Features 
Front YardBack Yard
Other Structures 
Workshop
Pool Features 
None
View 
Garden
Waterview 
Garden
Community Features
School District 
ANNE ARUNDEL COUNTY PUBLIC SCHOOLS
Schools
School District
ANNE ARUNDEL COUNTY PUBLIC SCHOOLS
Elementary School
Unknown
Middle School
Unknown
High School
BROADNECK
Listing courtesy of Compass


The real estate listing information is provided by Bright MLS is for the consumer's personal, non-commercial use and may not be used for any purpose other than to identify prospective properties consumer may be interested in purchasing. Any information relating to real estate for sale or lease referenced on this web site comes from the Internet Data Exchange (IDX) program of the Bright MLS. This web site references real estate listing(s) held by a brokerage firm other than the broker and/or agent who owns this web site. The accuracy of all information is deemed reliable but not guaranteed and should be personally verified through personal inspection by and/or with the appropriate professionals. Properties in listings may have been sold or may no longer be available. The data contained herein is copyrighted by Bright MLS and is protected by all applicable copyright laws. Any unauthorized collection or dissemination of this information is in violation of copyright laws and is strictly prohibited. Copyright © 2020 Bright MLS. All rights reserved.

Neighborhood & Commute
Source: Walkscore
Save
Ask
Tour
Hide
Share