Save
Ask
Tour
Hide
Share
$775,000
15 Days On Site

1908 DULANEY PLACE
ANNAPOLIS, MD 21409

For Sale|Single Family Residence|Active Under Contract
5
Beds
3
Total Baths
3
Full Baths
1,932
SqFt
$401
/SqFt
1968
Built
Subdivision:
PENDENNIS MOUNT
County:
ANNE ARUNDEL
Listing courtesy of Compass
1908 DULANEY PLACE1908 DULANEY PLACE1908 DULANEY PLACE1908 DULANEY PLACE
Save
Ask
Tour
Hide
Share

Mortgage Calculator

Monthly Payment (Est.)

$3,536
Calculator powered by Showcase IDX, a Constellation1 Company. Copyright ©2026 Information is deemed reliable but not guaranteed.

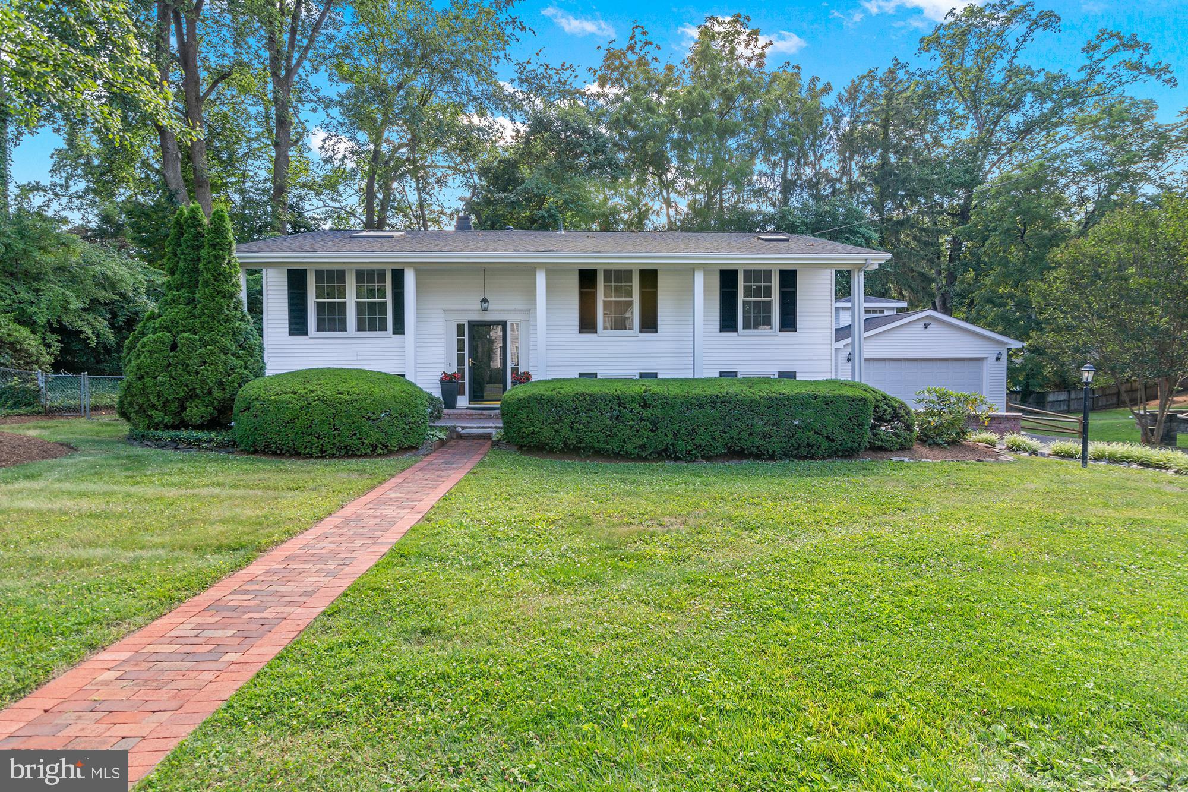
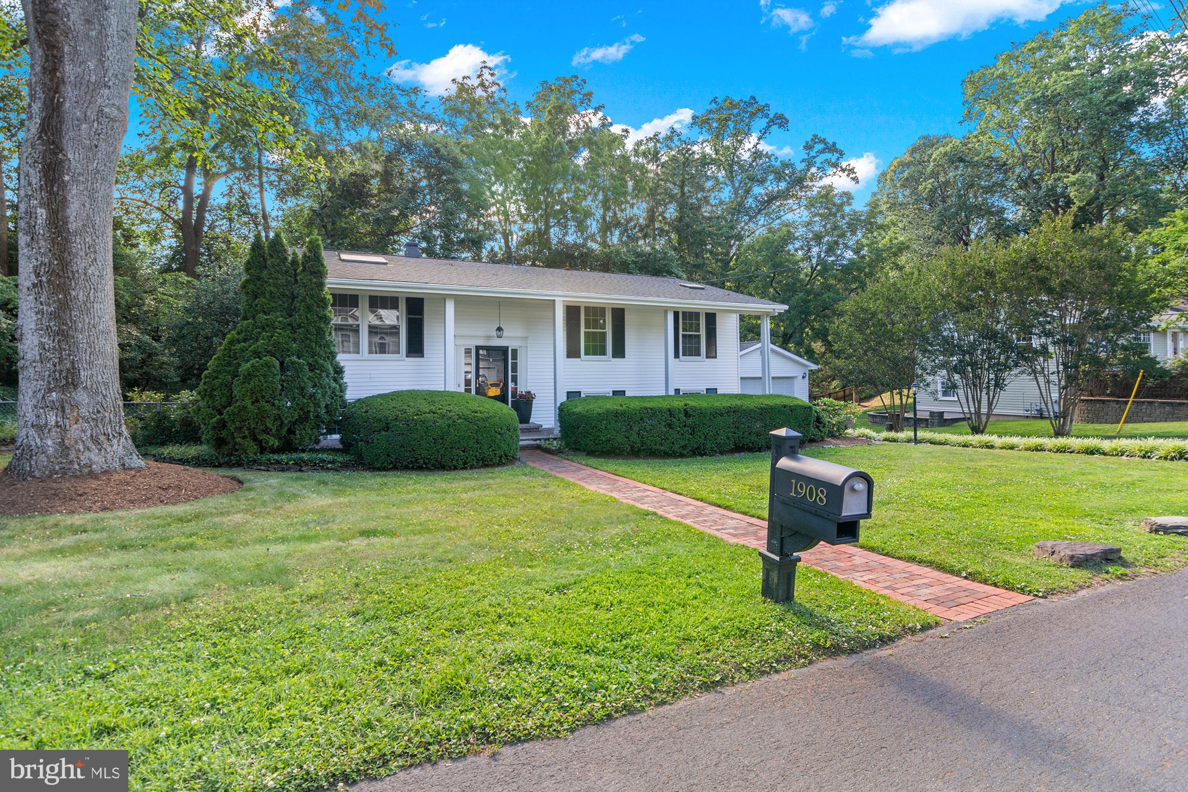
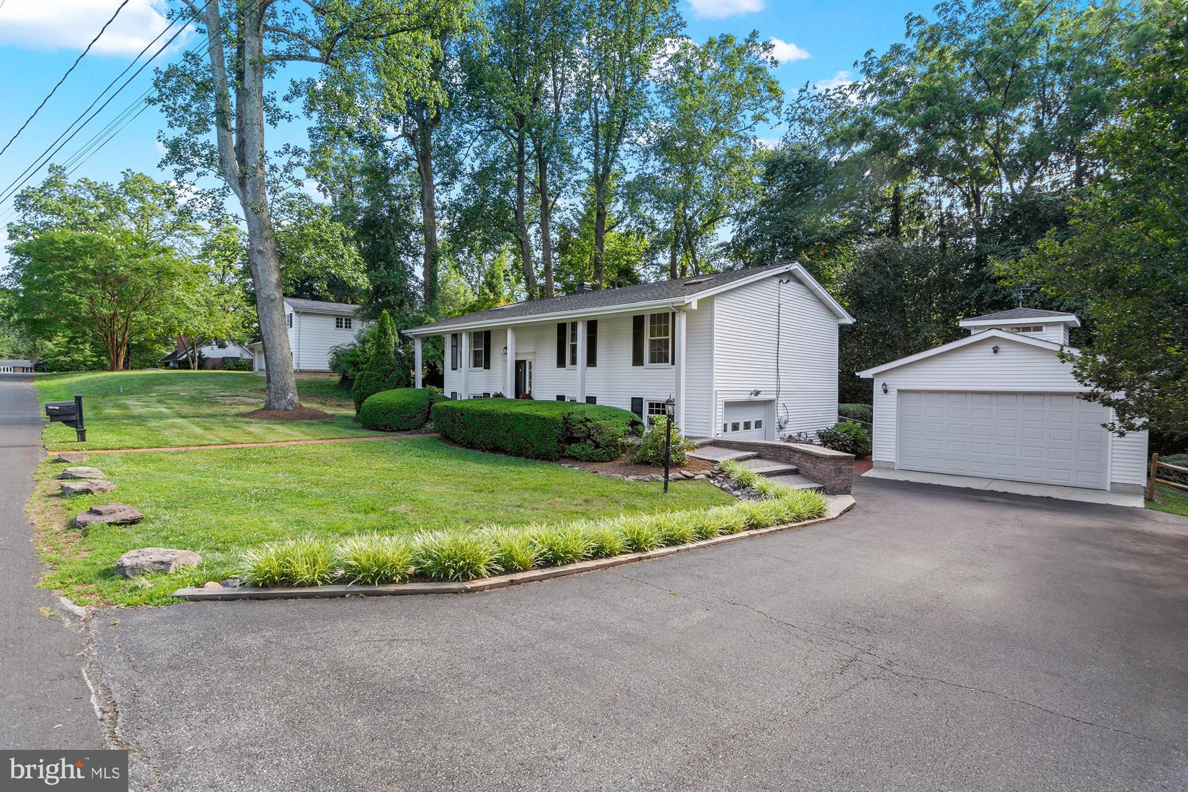
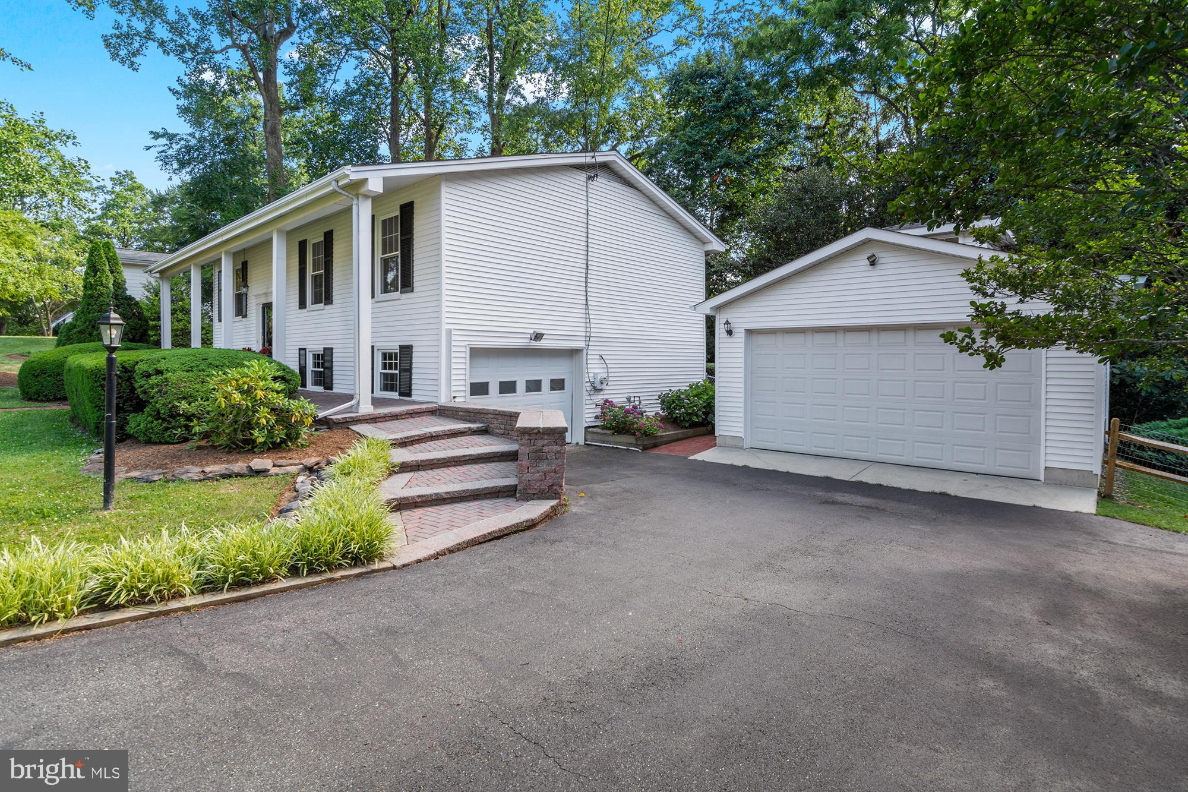
OPEN HOUSE CANCELED PROPERTY UNDER CONTRACT Welcome to 1908 Dulaney Place! This 5-bedroom, 3-full bath home is located in the highly sought-after community of Pendennis Mount. Perfectly positioned just over the Naval Academy Bridge, this exceptional location offers quick access to the U.S. Naval Academy, Historic Downtown Annapolis, the Navy Golf Club, Sandy Point State Park, the Chesapeake Bay Bridge, and Maryland's Eastern Shore. Enjoy he highly rated Broadneck School Distric, plus easy commuting with quick access to Routes 50, 97, and 100. Designed for both everyday living and entertaining, this spacious home offers multiple gathering spaces including a bright sunroom, inviting screened porch with low-maintenance composite decking, and an extended brick patio overlooking the fully fenced backyard. The kitchen features updated appliances (2026) and natural gas is also available for the range. The living room is drenched in natural light with a large sky light with beam detail. 3 Bedrooms and 2 full bathrooms on the main level including the Primary en-suite. The cozy lower level family room is anchored by a gas fireplace insert and has built-in shelving for storage and function. 2 more bedrooms and 1 full bath, plus laundry room and access to the attached one car garage (heated and air-conditioned) on the lower level as well. The true showstopper is the incredible 600-square-foot detached garage—a rare find! Heated and air-conditioned with an oversized garage door and space for up to four vehicles, it offers endless possibilities for car enthusiasts, boat storage, a home gym, workshop, studio, hobby space, or additional recreational storage. Thoughtful updates provide peace of mind, including an updated architectural shingle roof with Velux skylights (2024), HVAC and gas furnace (2016), water heater (2016), updated windows, washer and dryer (2026), and exterior power washing (2026). Septic system was installed in 2008 with two dry wells and has been professionally maintained. Additional features include a storage shed, Lead-Free Certificate, and beautifully maintained landscaping. Offering an unbeatable combination of location, space, and one of the most versatile garage setups you'll find in the Annapolis area, this Pendennis Mount home is ready to welcome its next owners. *Square Footage is estimated. *Some photos have been virtually staged.

Save
Ask
Tour
Hide
Share
Listing Snapshot
Price 
$775,000
Days On Site 
15 Days
Bedrooms 
5
Inside Area (SqFt) 
1,932 sqft
Total Baths 
3
Full Baths 
3
Partial Baths 
N/A
Lot Size 
0.35 Acres
Year Built 
1968
MLS® Number 
MDAA2149838
Status 
Active Under Contract
Property Tax 
$7,477
HOA/Condo/Coop Fees 
N/A
Sq Ft Source 
Assessor
Friends & Family
Recent Activity
2 weeks agoStatus changed to Active Under Contract
2 weeks agoListing updated with changes from the MLS®
2 weeks agoListing first seen on site
General Features
Acres 
0.35
Attached Garage 
Yes
Foundation 
Slab
Garage 
Yes
Garage Spaces 
5
Levels 
Two
Parking 
OversizedGarage Door OpenerAsphaltGarageDrivewayInside EntranceAttachedDetached
Parking Spaces 
9
Property Sub Type 
Single Family Residence
Sewer 
Septic Tank
Special Circumstances 
Standard
SqFt Above 
1288
SqFt Below 
644
SqFt Total 
2260
Style 
Split Foyer
Water Source 
Public
Zoning 
R2
Interior Features
Appliances 
Gas Water Heater
Basement 
DaylightFull
Cooling 
Central AirCeiling Fan(s)Electric
Fireplace 
Yes
Fireplace Features 
GasInsert
Fireplaces 
1
Heating 
Fireplace InsertNatural GasForced Air
Laundry Features 
In BasementLaundry Room
Main Level Bedrooms 
3
Bedroom 2 
Level - Main
Bedroom 3 
Level - Main
Bedroom 4 
Bedroom 5 
Dining Room 
Level - Main
Full Bath 
Level - Main
Kitchen 
Level - Main
Laundry 
Living Room 
Level - Main
Primary Bathroom 
Level - Main
Primary Bedroom 
Level - Main
Recreation Room 
Screened Porch 
Level - Main
Sun/Florida Room 
Utility Room 
Workshop 
Save
Ask
Tour
Hide
Share
Exterior Features
Fencing 
Fenced
Other Structures 
Second Garage
Patio And Porch 
PatioPorchEnclosedScreened
Pool Features 
None
Community Features
School District 
ANNE ARUNDEL COUNTY PUBLIC SCHOOLS
Schools
School District
ANNE ARUNDEL COUNTY PUBLIC SCHOOLS
Elementary School
ARNOLD
Middle School
SEVERN RIVER
High School
BROADNECK
Listing courtesy of Compass


The real estate listing information is provided by Bright MLS is for the consumer's personal, non-commercial use and may not be used for any purpose other than to identify prospective properties consumer may be interested in purchasing. Any information relating to real estate for sale or lease referenced on this web site comes from the Internet Data Exchange (IDX) program of the Bright MLS. This web site references real estate listing(s) held by a brokerage firm other than the broker and/or agent who owns this web site. The accuracy of all information is deemed reliable but not guaranteed and should be personally verified through personal inspection by and/or with the appropriate professionals. Properties in listings may have been sold or may no longer be available. The data contained herein is copyrighted by Bright MLS and is protected by all applicable copyright laws. Any unauthorized collection or dissemination of this information is in violation of copyright laws and is strictly prohibited. Copyright © 2020 Bright MLS. All rights reserved.

Neighborhood & Commute
Source: Walkscore
Save
Ask
Tour
Hide
Share