Save
Ask
Hide
Share
$3,800

1322 GRAND CANOPY DRIVE
SEVERN, MD 21144

Townhouse|Rented/Leased 07/06/2026
3
Beds
4
Total Baths
3
Full Baths
1
Partial Bath
3,086
SqFt
$1
/SqFt
2017
Built
Subdivision:
THE MEADOWS AT ARUNDEL FOREST
County:
ANNE ARUNDEL
Listing courtesy of Compass
Bought with Lauren Ashley Thomas of Compass (410) 220-5745
1322 GRAND CANOPY DRIVE1322 GRAND CANOPY DRIVE1322 GRAND CANOPY DRIVE1322 GRAND CANOPY DRIVE
Save
Ask
Hide
Share

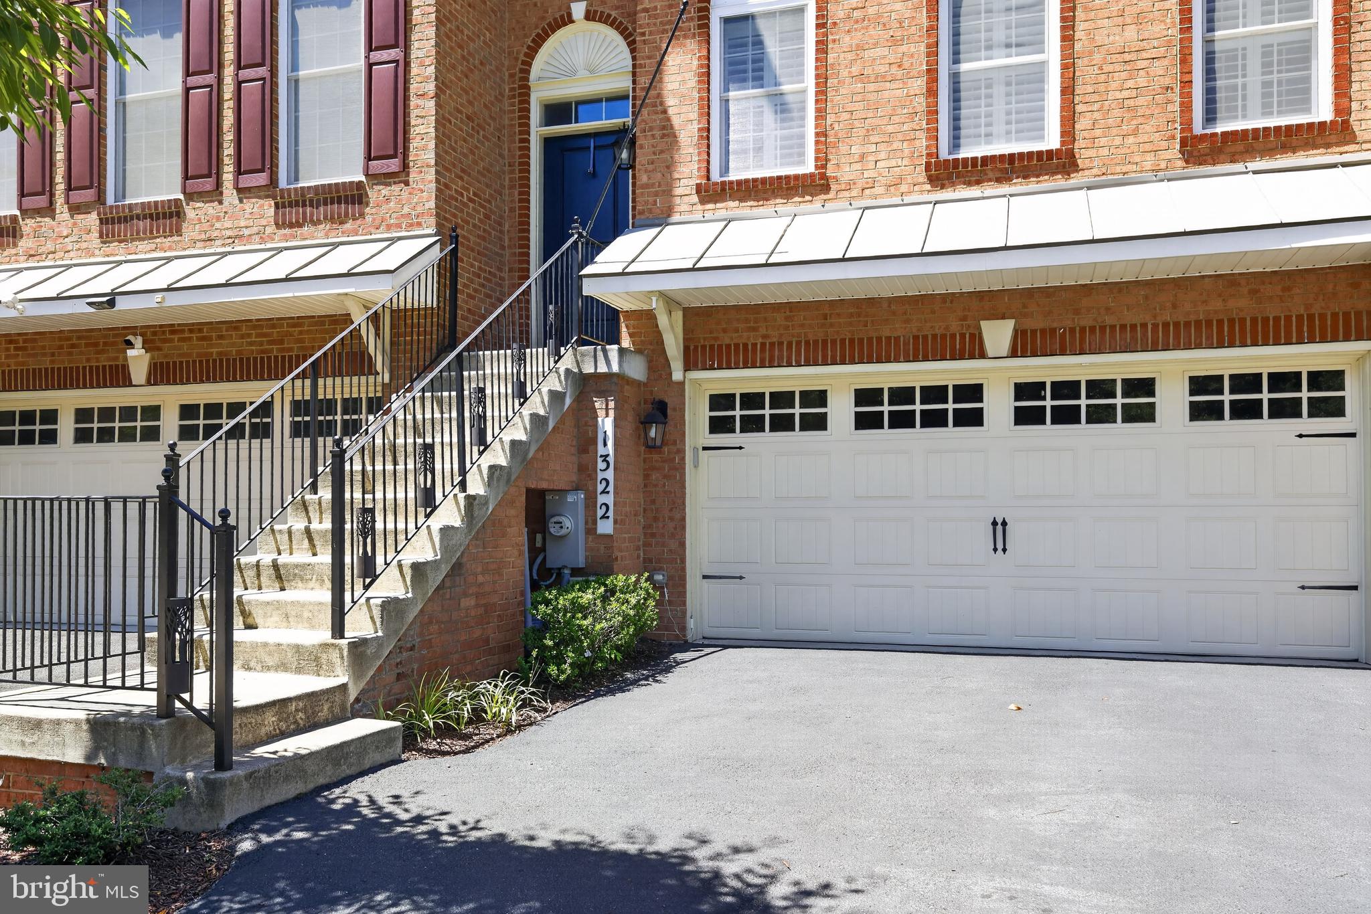
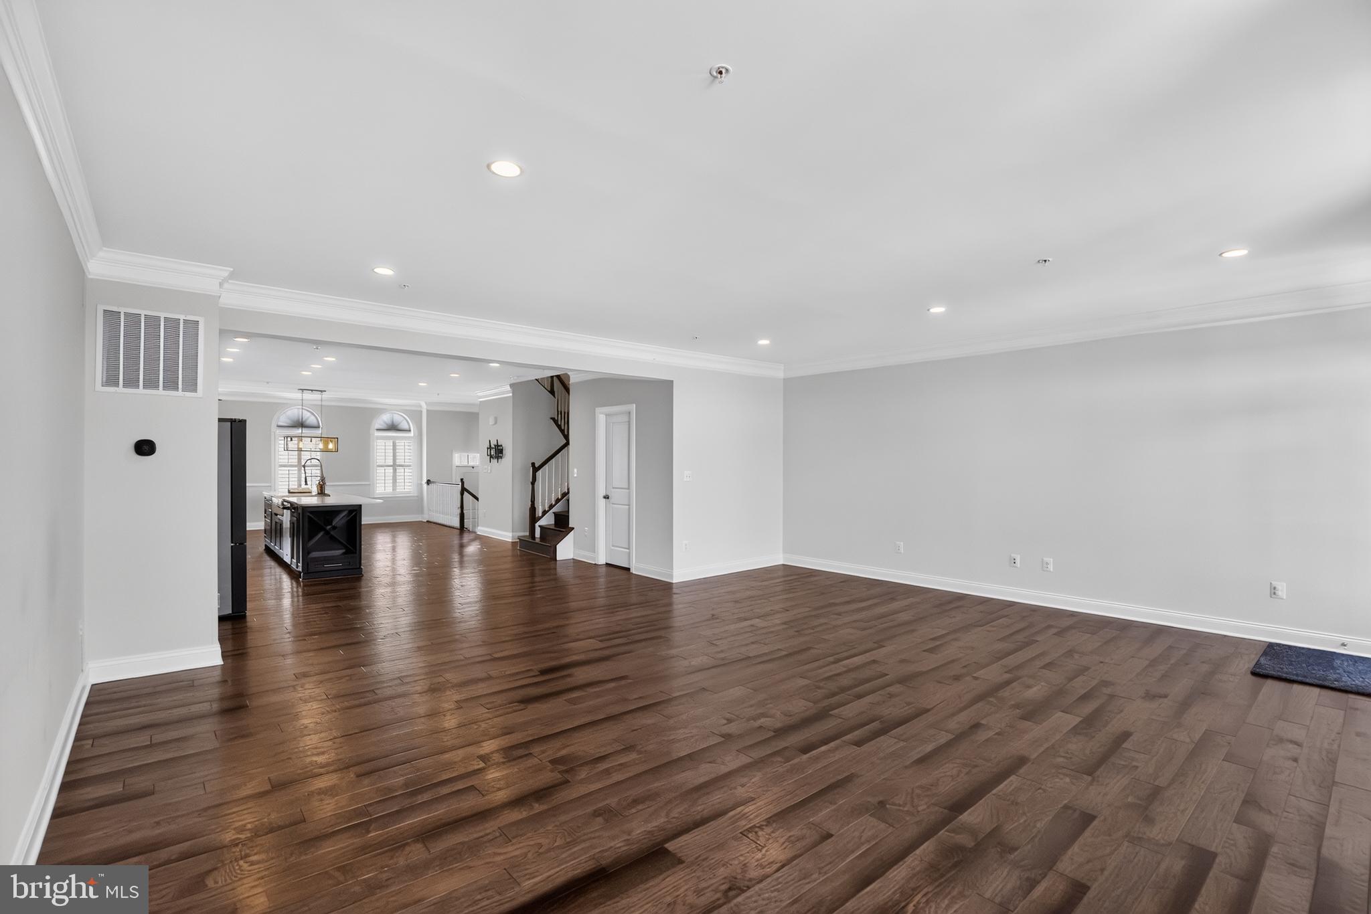
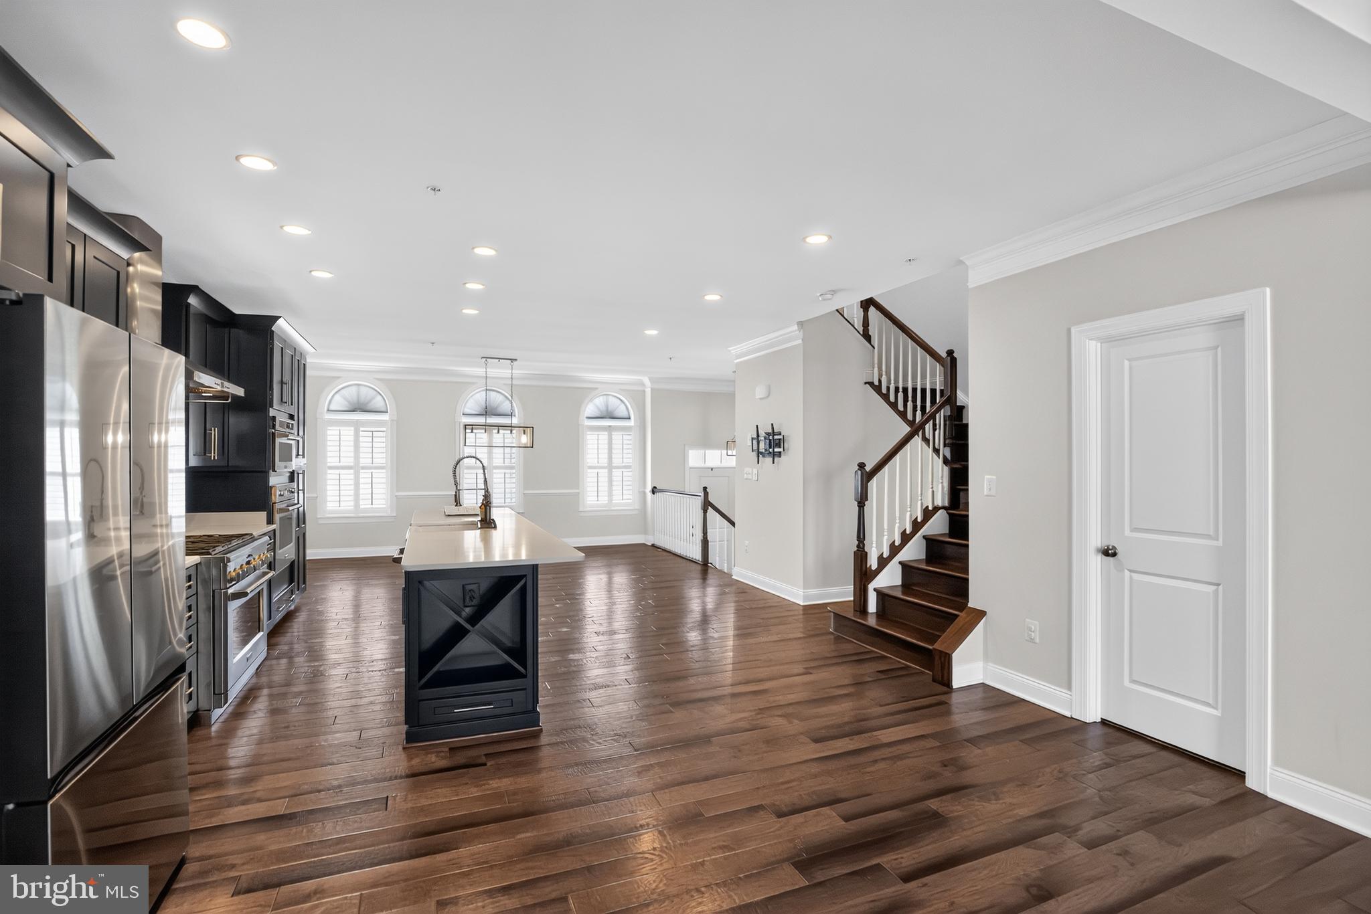
Available June 25! Welcome to this exceptional luxury townhome in sought-after Arundel Forest, offering over 3,000 square feet of thoughtfully designed living space. This spacious 3-bedroom, 3.5-bath home combines elegant finishes with modern convenience throughout. The gourmet kitchen is a standout feature, complete with premium Monogram and Café appliances, double wall ovens, a gas cooktop, oversized center island with built-in wine storage, soft-close cabinetry, and quartz countertops. Rich hardwood flooring spans the main level and upper level, while custom wood shutters add timeless style throughout the home. The finished walk-out lower level features newer LVP flooring, spacious recreation room and an added full bathroom! Designed for today's lifestyle, the property includes Cat-5 and coax wiring throughout, smart thermostats, and abundant living and entertaining space across multiple levels. The impressive brick-front exterior, two-car garage, and desirable community location make this home truly special. Conveniently located near major commuter routes, shopping, dining, parks, and everyday amenities. A rare rental opportunity offering luxury, space, and comfort in one of the area's most desirable communities. Verizon Fios ready too!

Save
Ask
Hide
Share
Listing Snapshot
Bedrooms 
3
Total Baths 
4
Full Baths 
3
Partial Baths 
1
Inside Area (SqFt) 
3,086 sqft
Lot Size 
0.06 Acres
Year Built 
2017
MLS® Number 
MDAA2148340
Status 
Rented/Leased
Property Tax 
N/A
HOA/Condo/Coop Fees 
N/A
Sq Ft Source 
Assessor
Friends & Family
Recent Activity
a week agoListing updated with changes from the MLS®
General Features
Acres 
0.06
Attached Garage 
Yes
Available on 
2026-06-25
Foundation 
PermanentSlab
Garage 
Yes
Garage Spaces 
2
Levels 
Three Or More
Parking 
Garage Door OpenerConcreteGarageAttached
Parking Spaces 
2
Pets 
No
Property Sub Type 
Townhouse
Security 
Smoke Detector(s)Security System
Sewer 
Public Sewer
SqFt Above 
2400
SqFt Below 
686
SqFt Total 
3600
Style 
Colonial
Utilities 
Cable Available
Water Source 
Public
Zoning 
R2
Interior Features
Appliances 
OvenGas Water HeaterWasherDishwasherDisposalExhaust FanCooktopMicrowaveRefrigeratorDryer
Basement 
FinishedWalk-Out AccessInterior Entry
Cooling 
Central AirZonedElectric
Flooring 
WoodHardwoodCarpet
Furnished 
Unfurnished
Heating 
Exhaust FanNatural GasForced Air
Interior 
High CeilingsCrown MoldingOpen Floorplan
Laundry Features 
Washer HookupUpper Level
Window Features 
Insulated WindowsScreens
Bedroom 1 
Dimensions - 11 X 10
Bedroom 2 
Dimensions - 11 X 10
Bedroom 3 
Dimensions - 11 X 10
Breakfast Room 
Level - Main
Dining Room 
Dimensions - 17 X 13Level - Main
Family Room 
Dimensions - 23 X 21Level - Main
Foyer 
Level - Main
Half Bath 
Level - Main
Kitchen 
Dimensions - 19 X 17Level - Main
Living Room 
Dimensions - 16 X 13Level - Main
Primary Bedroom 
Dimensions - 16 X 16
Recreation Room 
Save
Ask
Hide
Share
Exterior Features
Construction Details 
Brick
Pool Features 
Community
Roof 
Shingle
Windows/Doors 
Insulated WindowsScreens
Community Features
Association Amenities 
Tennis Court(s)Playground
Community Features 
Pool
HOA Fee Frequency 
Monthly
School District 
ANNE ARUNDEL COUNTY PUBLIC SCHOOLS
Schools
School District
ANNE ARUNDEL COUNTY PUBLIC SCHOOLS
Elementary School
MEADE HEIGHTS
Middle School
MACARTHUR
High School
MEADE
Neighborhood & Commute
Source: Walkscore
Save
Ask
Hide
Share