Save
Ask
Hide
Share
$3,500

799 CENTRAL AVENUE E
EDGEWATER, MD 21037

Single Family Residence|Rented/Leased 07/22/2026
4
Beds
3
Total Baths
2
Full Baths
1
Partial Bath
2,227
SqFt
$2
/SqFt
2022
Built
Subdivision:
RIVER CLUB ESTATES
County:
ANNE ARUNDEL
Listing courtesy of Compass
Bought with Erica Brooke Green of YAMO Premier Properties LLC (703) 828-4417
799 CENTRAL AVENUE E799 CENTRAL AVENUE E799 CENTRAL AVENUE E799 CENTRAL AVENUE E
Save
Ask
Hide
Share

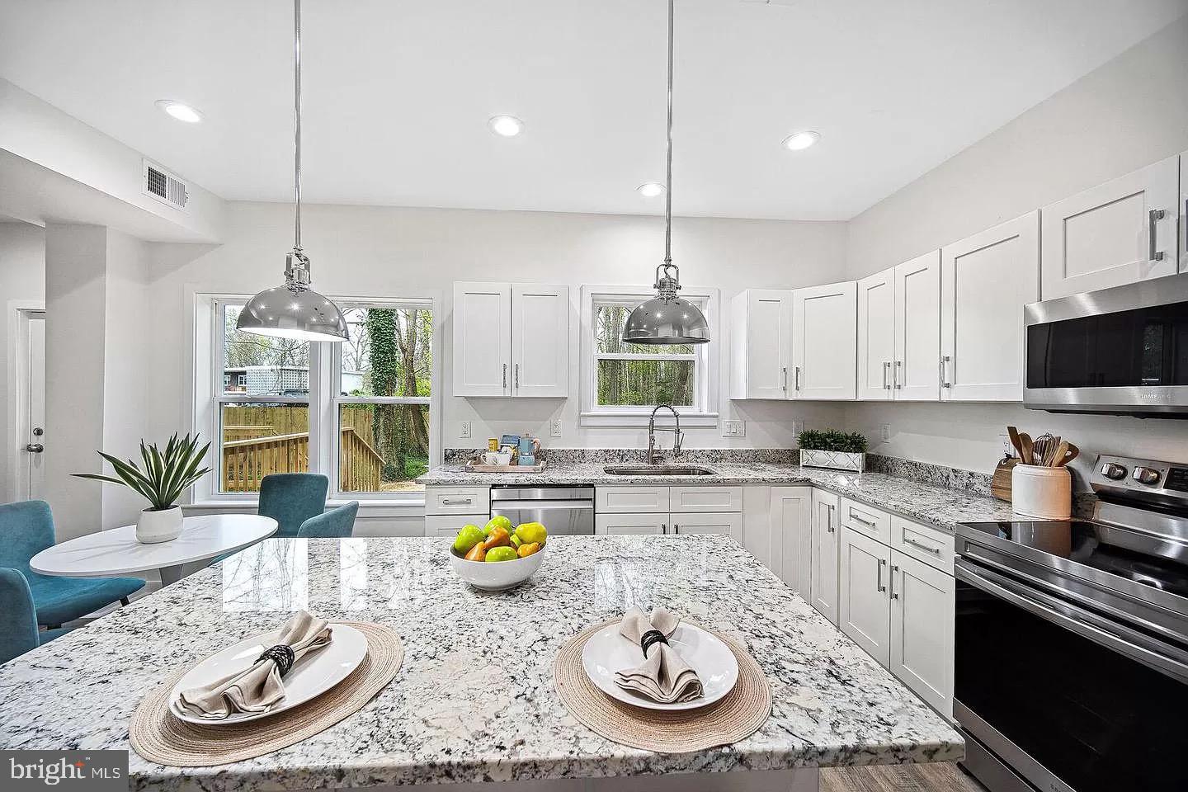
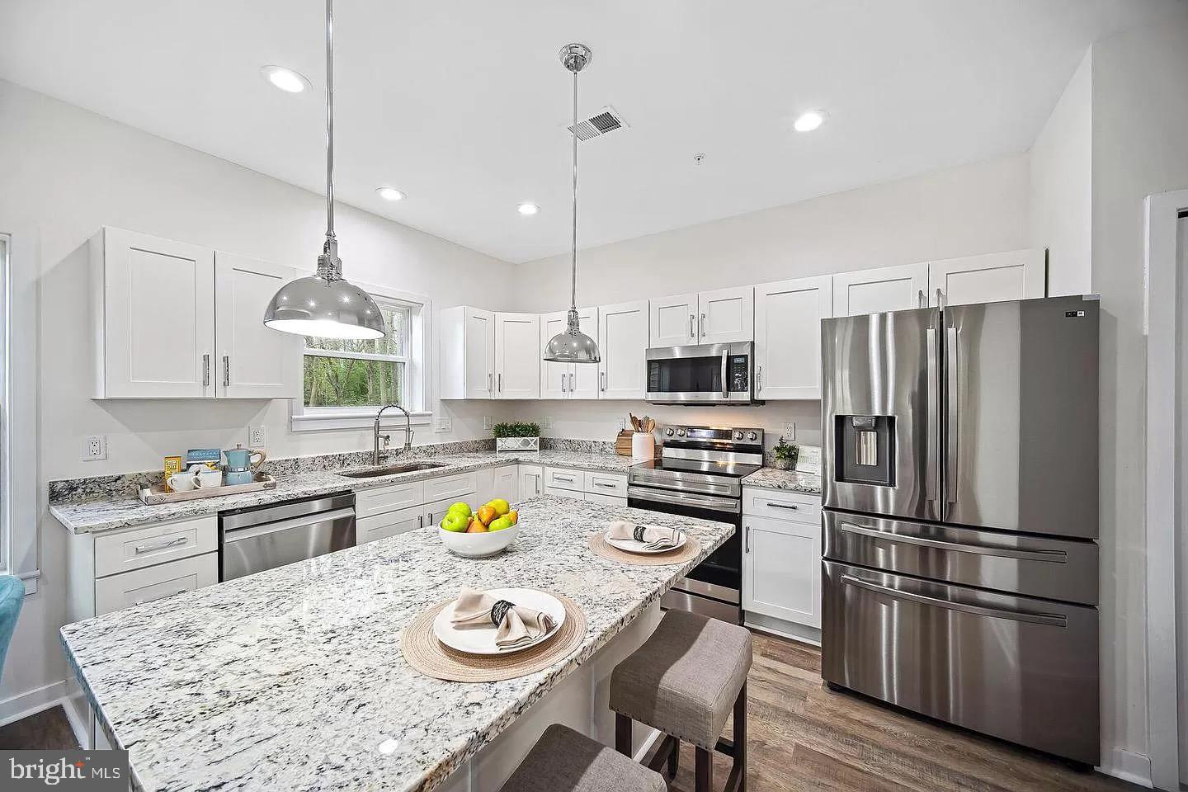
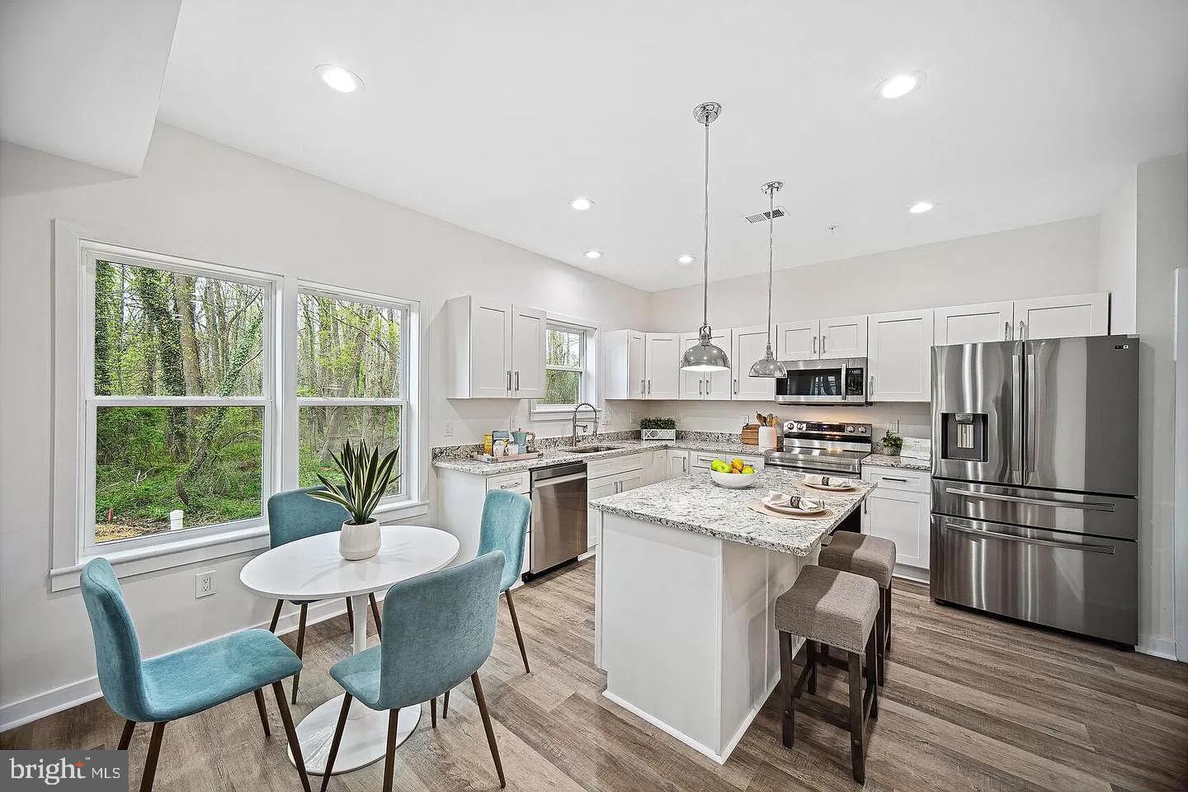
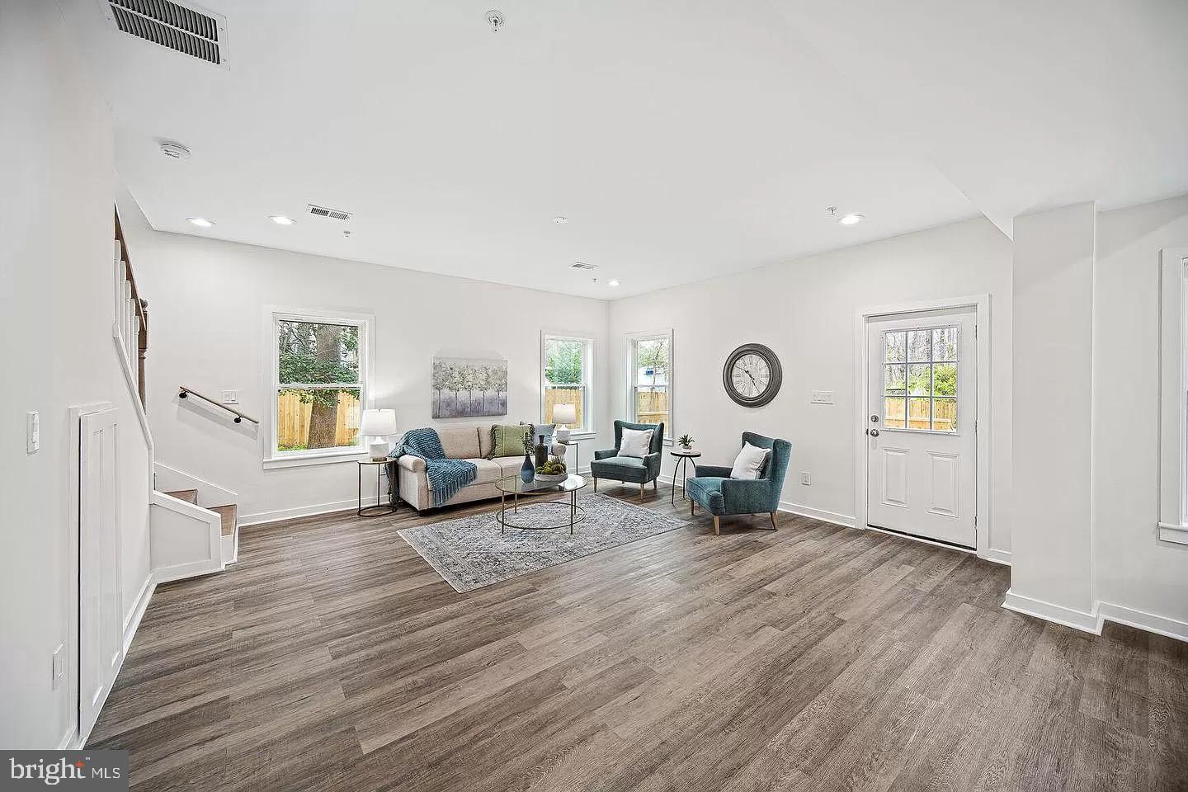
Welcome home to 799 E Central Ave, where the laid-back charm of Edgewater meets modern, easy living. This isn’t just a rental; it’s your home base for everything that makes this area so special. From the moment you step inside, you’ll love the bright, airy feel and the thoughtful layout that makes everyday life a breeze. The living spaces are perfect for cozying up or hosting a few friends, and the kitchen is ready for everything from quick morning coffees to Sunday dinners. Step outside and you’ll truly feel the Edgewater lifestyle. You’re just minutes away from the South River and some of the best local spots in the county. Whether you're a fan of weekend boat trips, exploring the local parks, or grabbing a bite at a nearby waterfront restaurant, this location puts you right in the heart of it all. Plus, with a straightforward commute to Annapolis, DC, or Baltimore, you get the peace of a coastal community without sacrificing convenience. If you’re looking for a place that feels like a retreat but keeps you connected to everything you need, this is the one.

Save
Ask
Hide
Share
Listing Snapshot
Bedrooms 
4
Total Baths 
3
Full Baths 
2
Partial Baths 
1
Inside Area (SqFt) 
2,227 sqft
Lot Size 
0.69 Acres
Year Built 
2022
MLS® Number 
MDAA2147498
Status 
Rented/Leased
Property Tax 
N/A
HOA/Condo/Coop Fees 
N/A
Sq Ft Source 
Estimated
Friends & Family
Recent Activity
5 days agoListing updated with changes from the MLS®
General Features
Acres 
0.69
Attached Garage 
Yes
Available on 
2026-07-01
Direction Faces 
North
Foundation 
Slab
Garage 
Yes
Garage Spaces 
2
Levels 
Two
Number Of Stories 
2
Parking 
OversizedGarage Door OpenerGarageDrivewayInside EntranceAttached
Parking Spaces 
2
Pets 
Yes
Property Sub Type 
Single Family Residence
Sewer 
Septic Tank
SqFt Above 
2227
SqFt Total 
2227
Style 
Craftsman
Utilities 
Electricity Available
Water Source 
Well
Zoning 
RESIDENTIAL
Interior Features
Appliances 
Electric RangeElectric OvenWasherElectric Water HeaterDishwasherDisposalExhaust FanRefrigeratorIce MakerStainless Steel Appliance(s)Water HeaterMicrowave
Cooling 
Central AirElectric
Flooring 
Vinyl
Heating 
Exhaust FanElectricHeat Pump
Interior 
Kitchen IslandPantryRecessed LightingWalk-In Closet(s)Open FloorplanSoaking Tub
Laundry Features 
Laundry RoomUpper Level
Family Room 
Level - Main
Kitchen 
Level - Main
Laundry 
Living Room 
Level - Main
Save
Ask
Hide
Share
Exterior Features
Construction Details 
Vinyl Siding
Lot Features 
WoodedFew Trees
Pool Features 
None
View 
Trees/Woods
Waterview 
Trees/Woods
Community Features
School District 
ANNE ARUNDEL COUNTY PUBLIC SCHOOLS
Schools
School District
ANNE ARUNDEL COUNTY PUBLIC SCHOOLS
Elementary School
Unknown
Middle School
Unknown
High School
Unknown
Neighborhood & Commute
Source: Walkscore
Save
Ask
Hide
Share