

713 SKIPPERS LANEANNAPOLIS, MD 21401
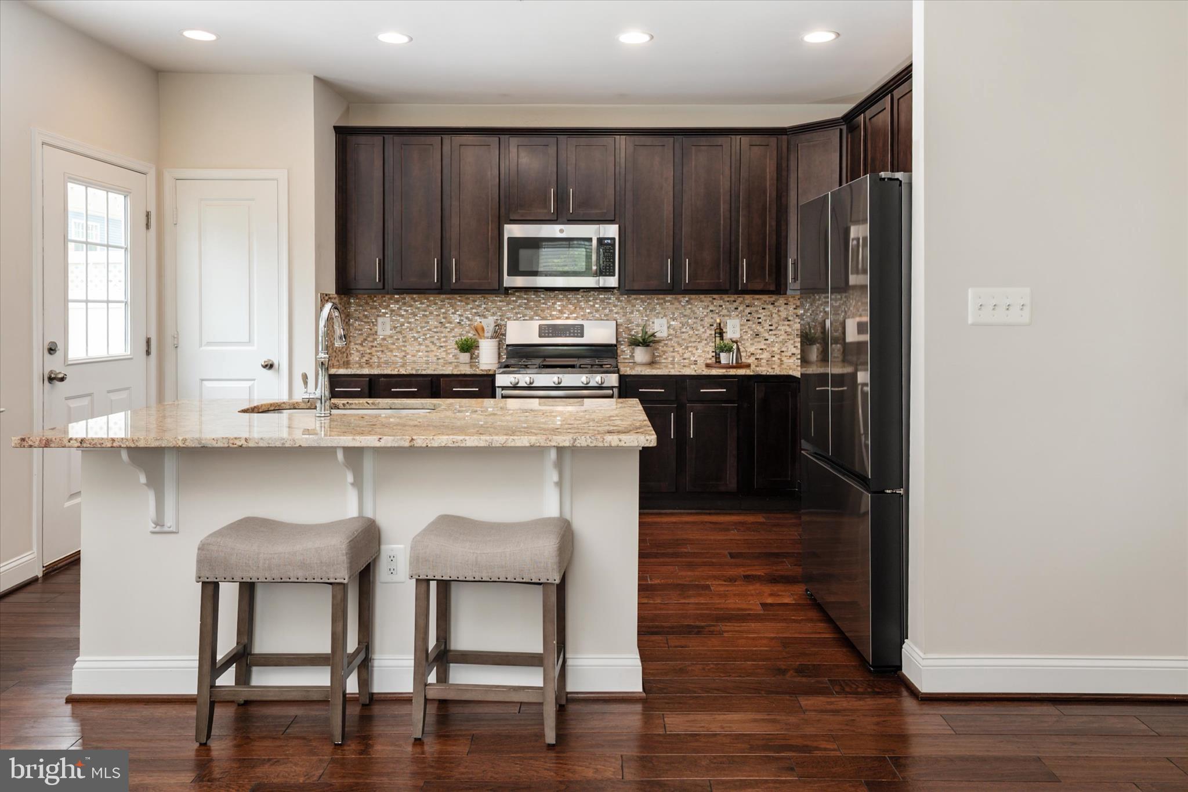
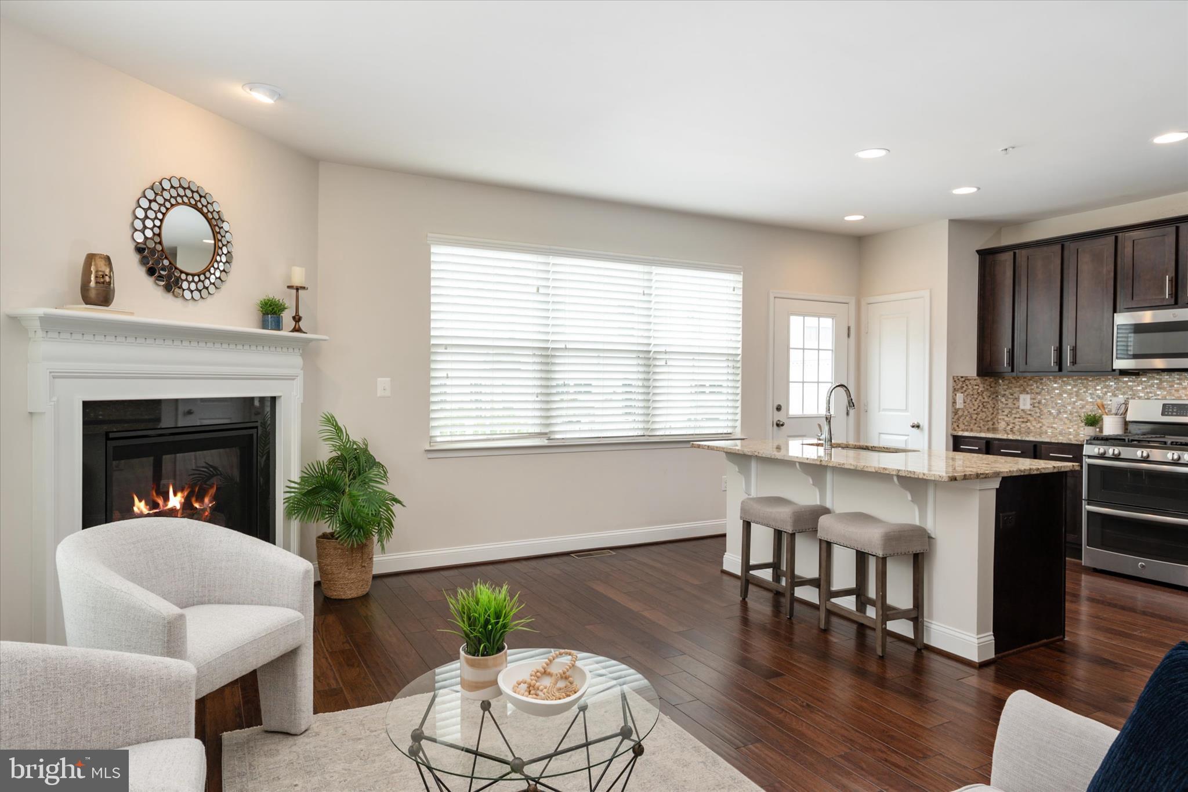
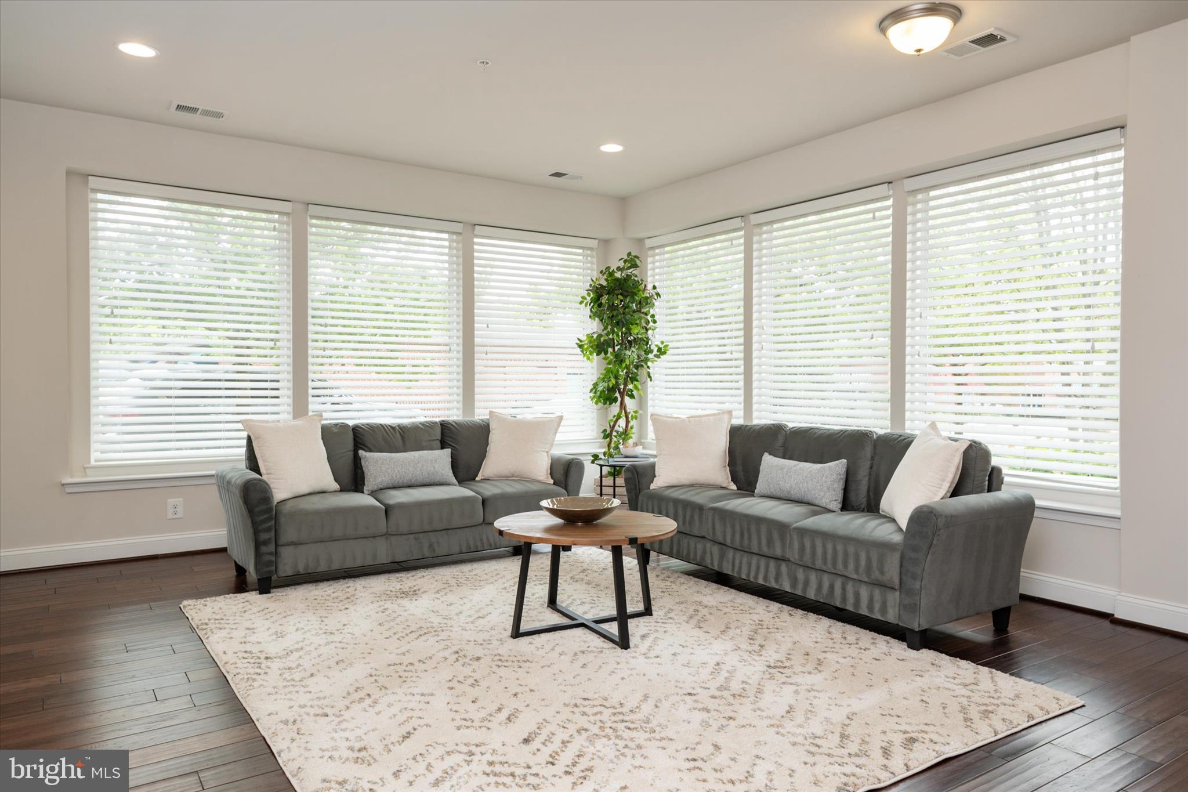
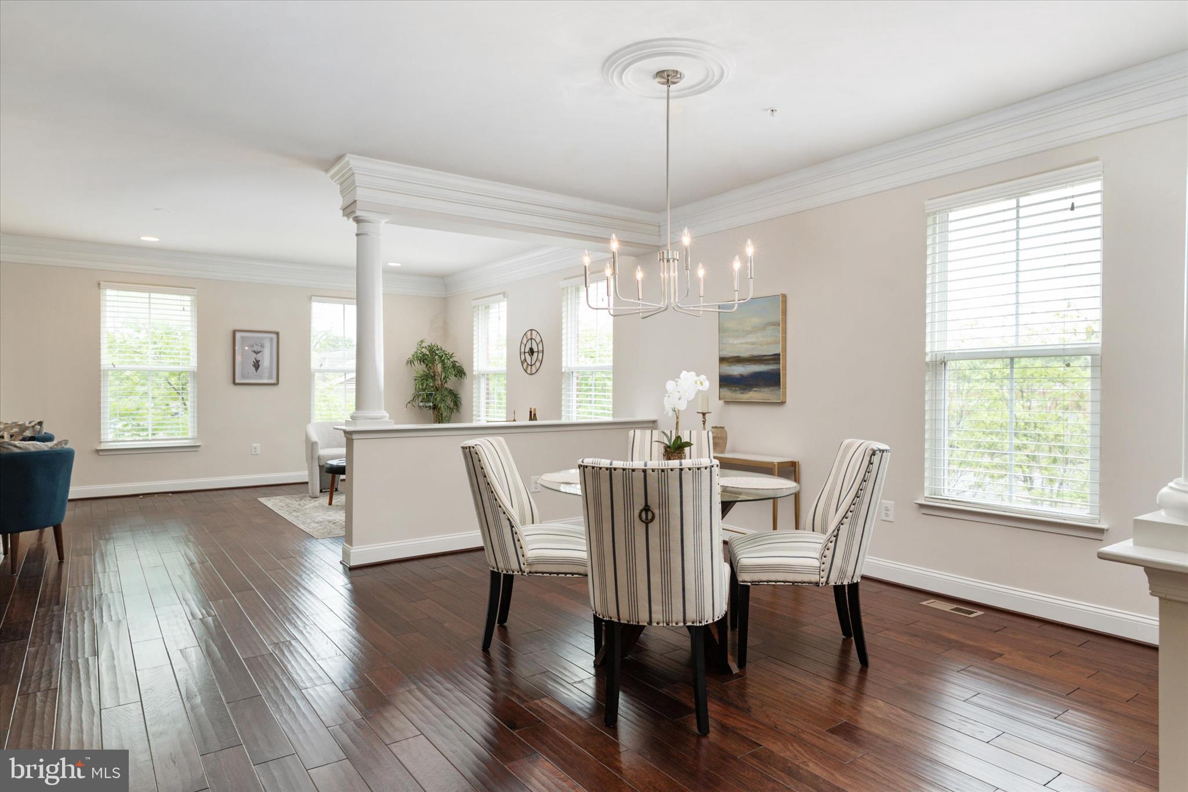
PRICE REDUCED! An incredible value in Annapolis! *** Beautiful, light-filled end-unit residence in the Village Greens of Annapolis, offering extra privacy, generous living space, and 14 additional windows not found in typical interior models. From the moment you step inside, the home feels bright, open, and welcoming, with natural light highlighting the engineered hardwood floors throughout the main levels. The main living area is warm and inviting, anchored by a cozy gas fireplace and an easy flow into the kitchen and dining spaces. The kitchen is a true centerpiece of the home, with premium cabinetry, a large center island with seating, a pantry, and ample space for everyday living or casual entertaining. Elegant doors open to a private deck, creating an easy spot for morning coffee, outdoor dining, or a quiet evening outside. The dining and living spaces feel polished yet comfortable, with updated light fixtures, generous windows, and room to gather. You’ll enjoy a tranquil view of landscaped community green space. As an end-unit, this home offers a level of light and privacy that makes a noticeable difference. Upstairs, a charming loft-style nook offers space for a reading corner, small office, library, or exercise area. The primary suite is bright and spacious, with soaring ceilings, four large windows, two generous walk-in closets, and a well-appointed bath with a double vanity, soaking tub, and separate shower. Two additional bedrooms, a second full bath, a linen closet, and a dedicated laundry room complete the upper level. The entry-level area offers versatile options for expanding your living space, serving as a private home office, workout area, creative studio, guest room, or a flexible space that adapts to your changing needs. It features its own entrance and half bath, providing practical separation while maintaining a feeling of connection to the main home. The attached rear-entry two-car garage and private driveway ensure ample parking and extra storage. This convenient location in the gated community of Village Greens is just minutes from Historic Downtown Annapolis, Eastport, local marinas, restaurants, shops, and the US Naval Academy. Enjoy easy access to Navy football games, Blue Angels week, waterfront dining, and everything that makes Annapolis living so special. Nearby Routes 50 and 97 make commuting to Fort Meade/NSA, BWI Airport, Baltimore, and DC a breeze. Bright, expansive, move-in ready, and beautifully situated, this end-unit Annapolis home offers the comfort, flexibility, and lifestyle you have been seeking. Welcome Home!
| 3 weeks ago | Listing updated with changes from the MLS® |
Did you know? You can invite friends and family to your search. They can join your search, rate and discuss listings with you.