Save
Ask
Hide
Share
$979,000

1610 STERN COURT
ANNAPOLIS, MD 21409

Single Family Residence|Sold 05/28/2026
5
Beds
5
Total Baths
4
Full Baths
1
Partial Bath
4,752
SqFt
$206
/SqFt
2005
Built
Subdivision:
ST MARGARETS LANDING
County:
ANNE ARUNDEL
Listing courtesy of Compass
Bought with Kevin Brown of Long & Foster Real Estate, Inc. (410) 263-3400
1610 STERN COURT1610 STERN COURT1610 STERN COURT1610 STERN COURT
Save
Ask
Hide
Share

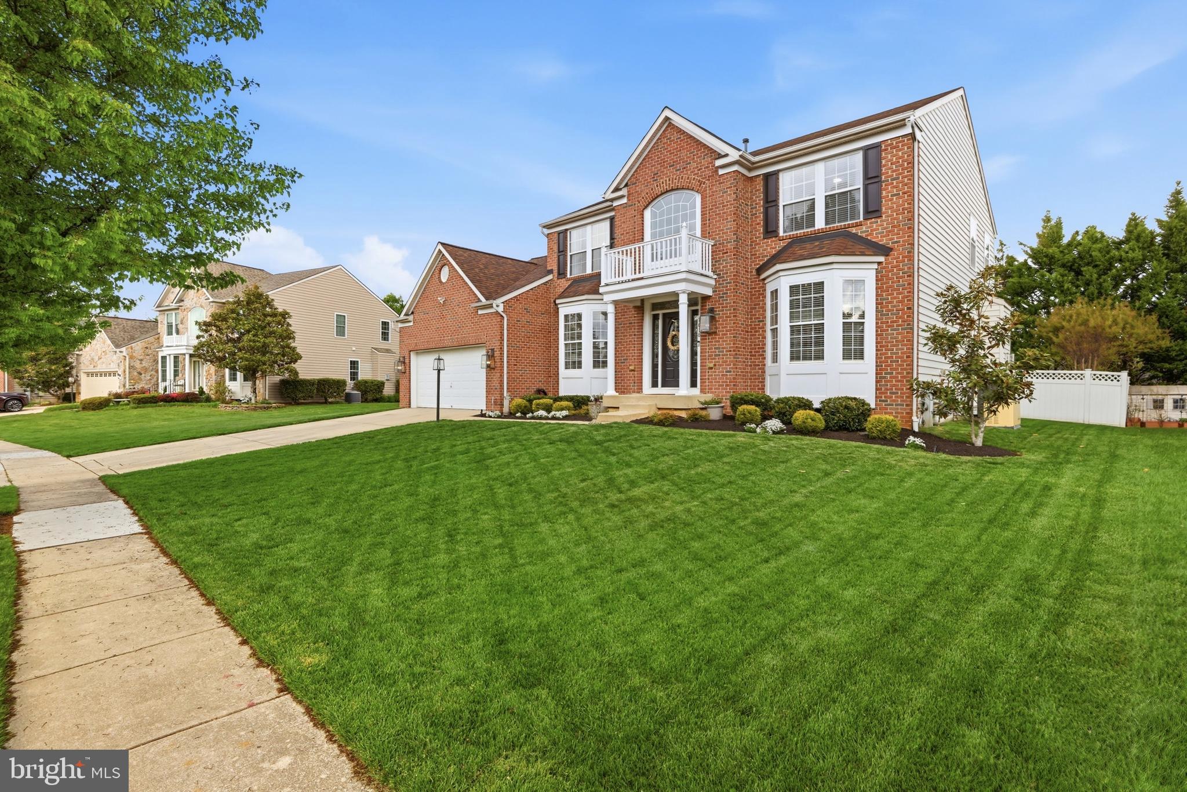
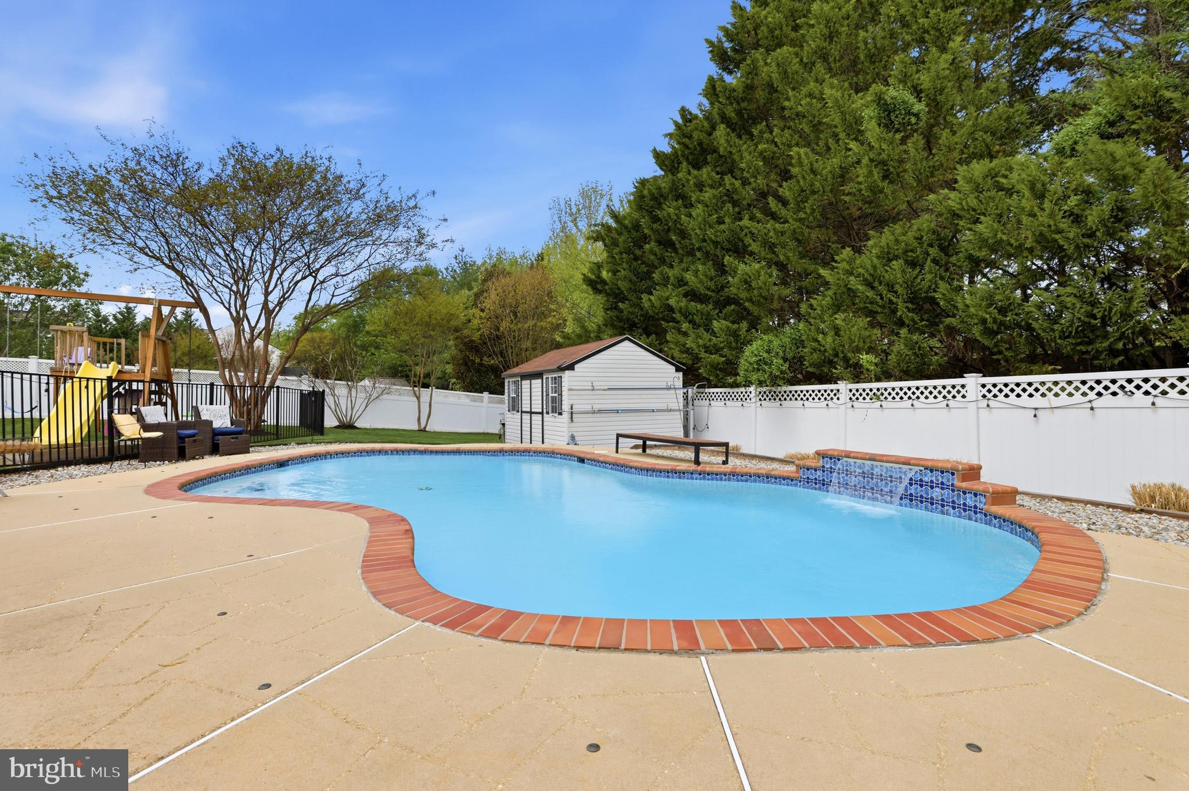
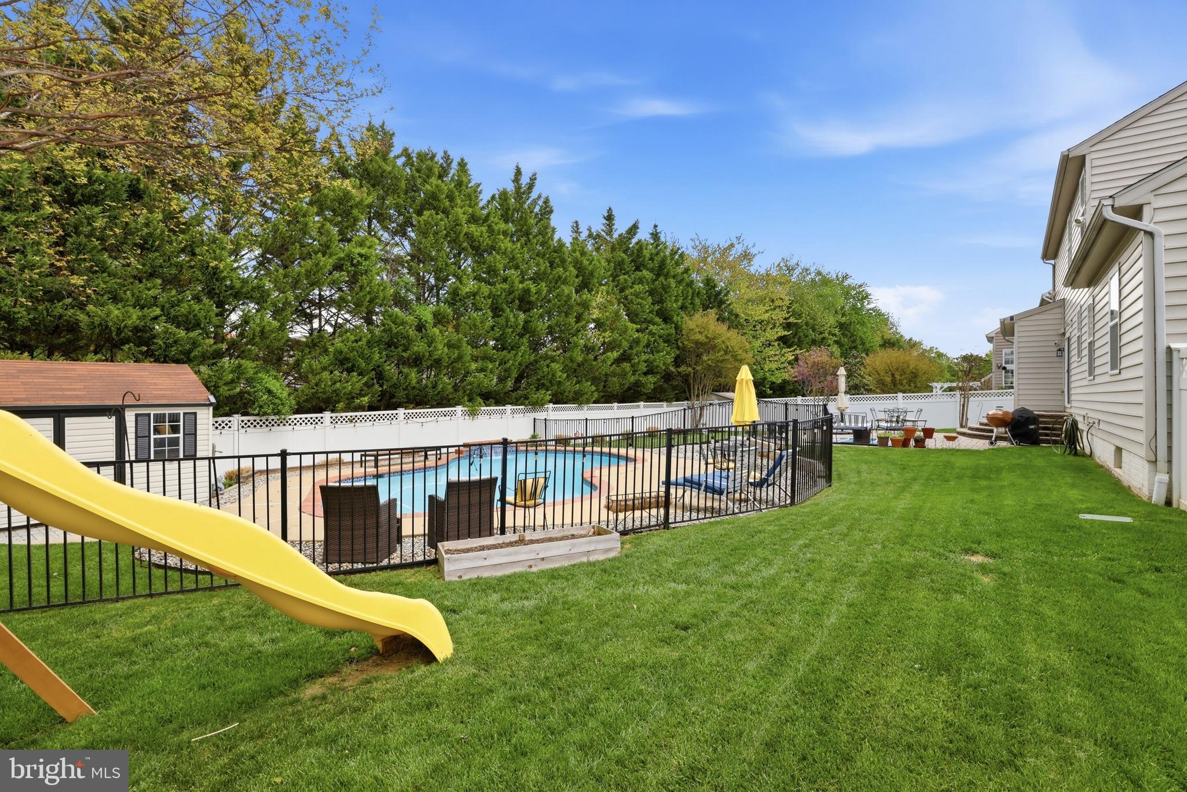
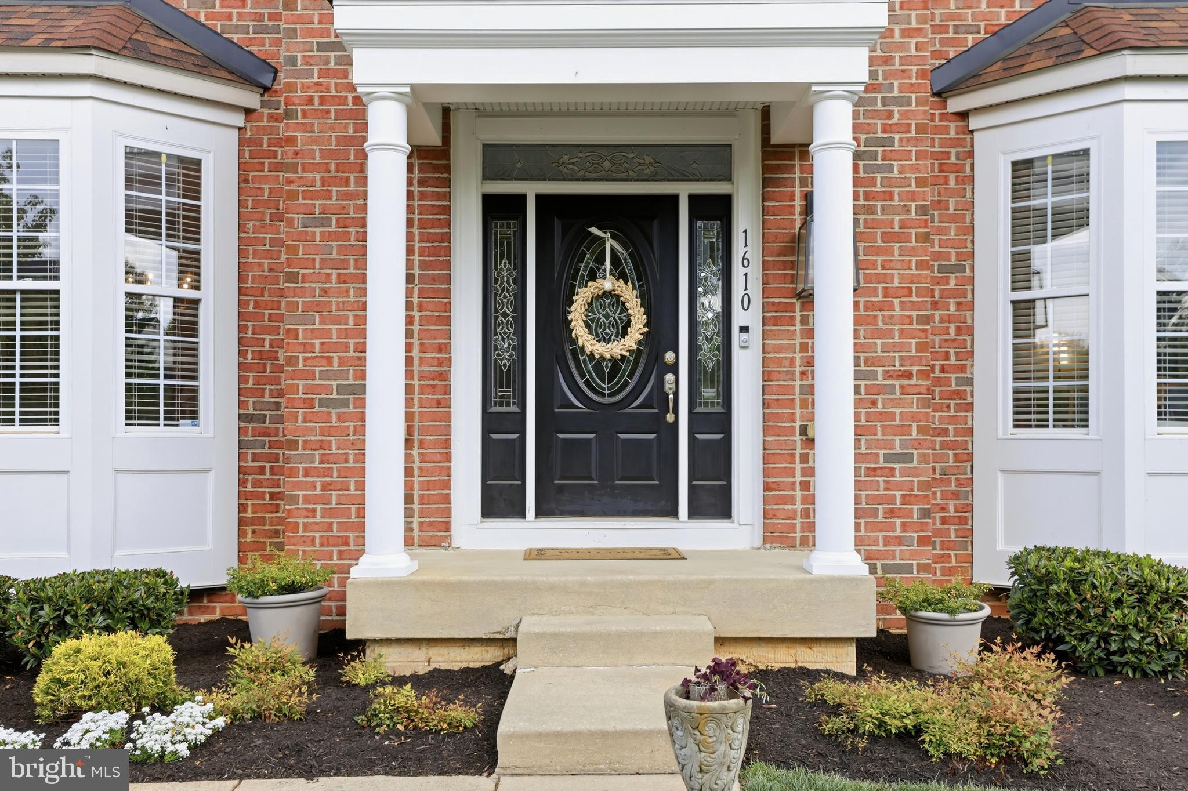
Step into pure elegance and comfort with this stunning Colonial nestled in the coveted St. Margaret’s Landing community. From the moment you cross the threshold of this meticulously maintained home, you’ll be captivated by the thoughtful design, vibrant upgrades, and remarkable attention to detail. Greeted by a grand entrance and gleaming oak wood floors, the main level beckons with an open, light-filled floor plan. The formal living and dining rooms exude sophistication, while the abundance of closet space, a convenient powder room, and a spacious laundry/mudroom add practicality to the mix. The main level also features one of two exceptional owner’s suites, complete with dual walk-in closets and a fully renovated spa-like en-suite bath boasting a flat bottom tub, separate tile shower, dual vanity, and heated tile flooring. The heart of the home—a chef’s kitchen—shines with granite countertops, island, and sleek stainless steel appliances. It seamlessly flows into the inviting family room, where a cozy gas fireplace promises warm gatherings on chilly evenings. Head upstairs to discover the second owner’s suite, equally impressive with its two walk-in closets and private en-suite bath. The upper level also offers three generously sized bedrooms and an additional full bath, ensuring plenty of space for everyone. The lower level is an entertainer’s delight, featuring a finished basement with wet bar, full bathroom, and ample storage. But the true showstopper lies outside: a backyard oasis that dreams are made of. Imagine summers spent lounging by the heated, saltwater inground pool, surrounded by lush landscaping and custom hardscaping. This oversized, fully fenced lot boasts not only the pool area, but plenty of green space for pets and play. The fountain feature of the pool and patio create the perfect backdrop for outdoor gatherings. Located just moments from Route 50, Sandy Point, the Bay Bridge, downtown Annapolis, and Westfield/Town Centre malls, this property combines serenity with unbeatable convenience. This is more than a house—it’s the lifestyle you’ve been waiting for. Welcome home!

Save
Ask
Hide
Share
Listing Snapshot
Bedrooms 
5
Total Baths 
5
Full Baths 
4
Partial Baths 
1
Inside Area (SqFt) 
4,752 sqft
Lot Size 
0.34 Acres
Year Built 
2005
MLS® Number 
MDAA2142020
Status 
Sold
Property Tax 
$8,737
HOA/Condo/Coop Fees 
$41.67 monthly
Sq Ft Source 
Estimated
Friends & Family
Recent Activity
23 hours agoListing updated with changes from the MLS®
General Features
Acres 
0.34
Attached Garage 
Yes
Foundation 
Block
Garage 
Yes
Garage Spaces 
2
Levels 
Three Or More
Parking 
Garage Door OpenerConcreteGarageDrivewayInside EntranceAttached
Parking Spaces 
4
Property Sub Type 
Single Family Residence
Sewer 
Public Sewer
Special Circumstances 
Standard
SqFt Above 
3752
SqFt Below 
1000
SqFt Total 
5648
Style 
Colonial
Water Source 
Well
Zoning 
RESIDENTIAL
Interior Features
Appliances 
Electric RangeElectric OvenWater PurifierGas Water HeaterDishwasherDryerExhaust FanRefrigeratorStainless Steel Appliance(s)WasherWater HeaterMicrowave
Basement 
DaylightFullPartially FinishedSump PumpInterior Entry
Cooling 
Central AirCeiling Fan(s)Electric
Fireplace 
Yes
Fireplace Features 
Gas
Fireplaces 
1
Flooring 
Wood
Heating 
Exhaust FanNatural GasHeat Pump
Interior 
Ceiling Fan(s)Kitchen IslandPantryRecessed LightingWalk-In Closet(s)Crown MoldingOpen FloorplanSoaking Tub
Laundry Features 
Laundry RoomMain Level
Main Level Bedrooms 
1
Window Features 
Window CoveringsWindow Treatments
Bedroom 3 
Bedroom 4 
Bedroom 5 
Bonus Room 
Breakfast Room 
Level - Main
Dining Room 
Level - Main
Foyer 
Level - Main
Full Bath 
Kitchen 
Level - Main
Laundry 
Level - Main
Library 
Level - Main
Living Room 
Level - Main
Primary Bathroom 
Level - Main
Primary Bedroom 
Recreation Room 
Utility Room 
Save
Ask
Hide
Share
Exterior Features
Construction Details 
BrickVinyl Siding
Pool Features 
GuniteHeatedIn GroundSalt WaterPrivate
Private Pool 
Yes
Windows/Doors 
Window CoveringsWindow Treatments
Community Features
Association Amenities 
Picnic AreaPlayground
Association Dues 
500
HOA Fee Frequency 
Annually
School District 
ANNE ARUNDEL COUNTY PUBLIC SCHOOLS
Schools
School District
ANNE ARUNDEL COUNTY PUBLIC SCHOOLS
Elementary School
WINDSOR FARM
Middle School
SEVERN RIVER
High School
BROADNECK
Neighborhood & Commute
Source: Walkscore
Save
Ask
Hide
Share