Save
Ask
Hide
Share
$334,900

CARROLL'S CREEK
1405 WIGEON WAY 202
GAMBRILLS, MD 21054

Condominium|Sold 06/26/2026
2
Beds
2
Total Baths
2
Full Baths
1,343
SqFt
$249
/SqFt
2011
Built
Subdivision:
CARROLLS CREEK
County:
ANNE ARUNDEL
Listing courtesy of Compass
Bought with Jennifer D Tilghman of Keller Williams Preferred Properties (240) 737-5000
1405 WIGEON WAY 2021405 WIGEON WAY 2021405 WIGEON WAY 2021405 WIGEON WAY 202
Save
Ask
Hide
Share

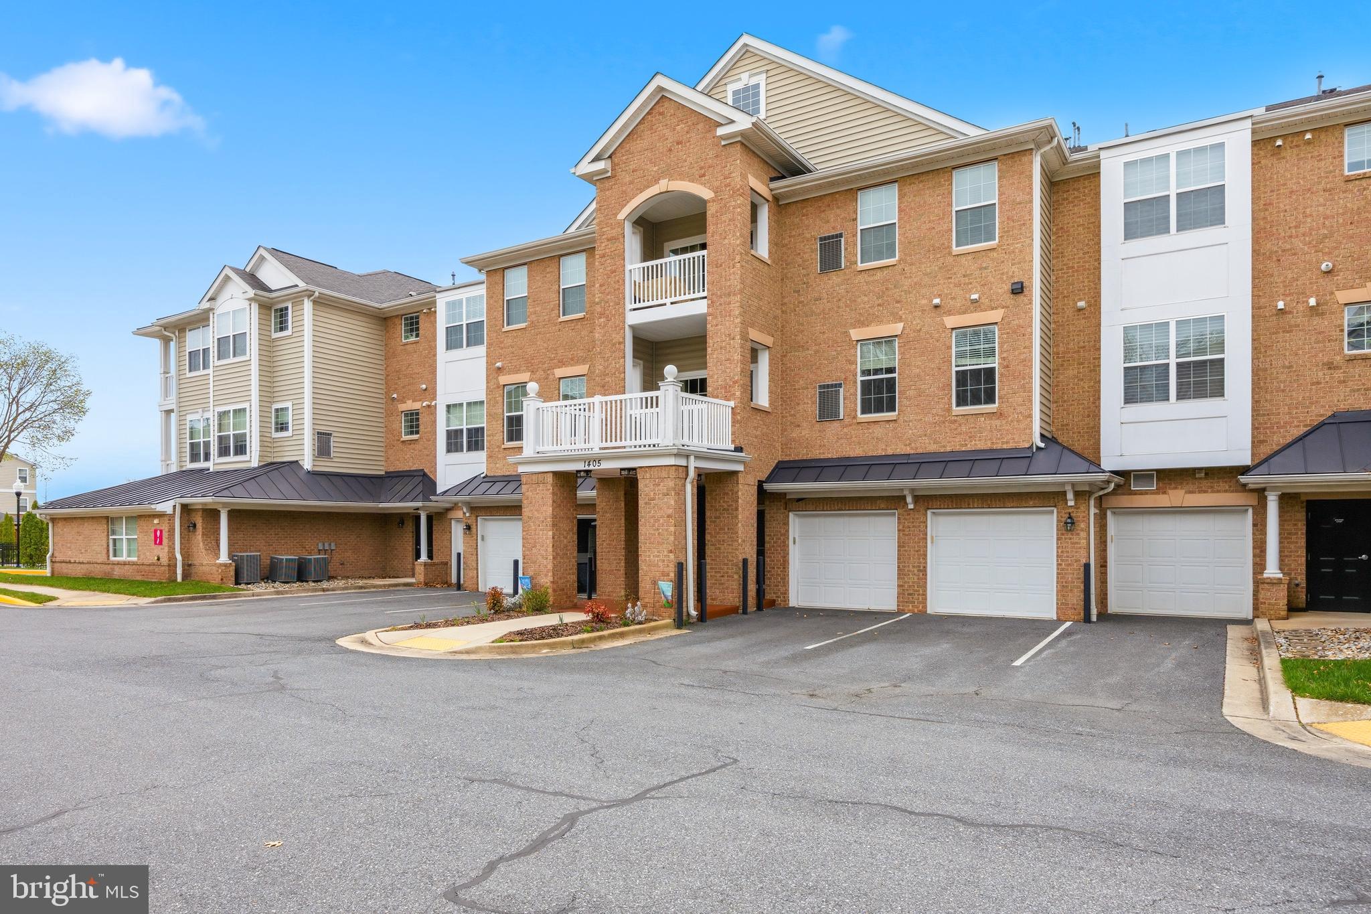

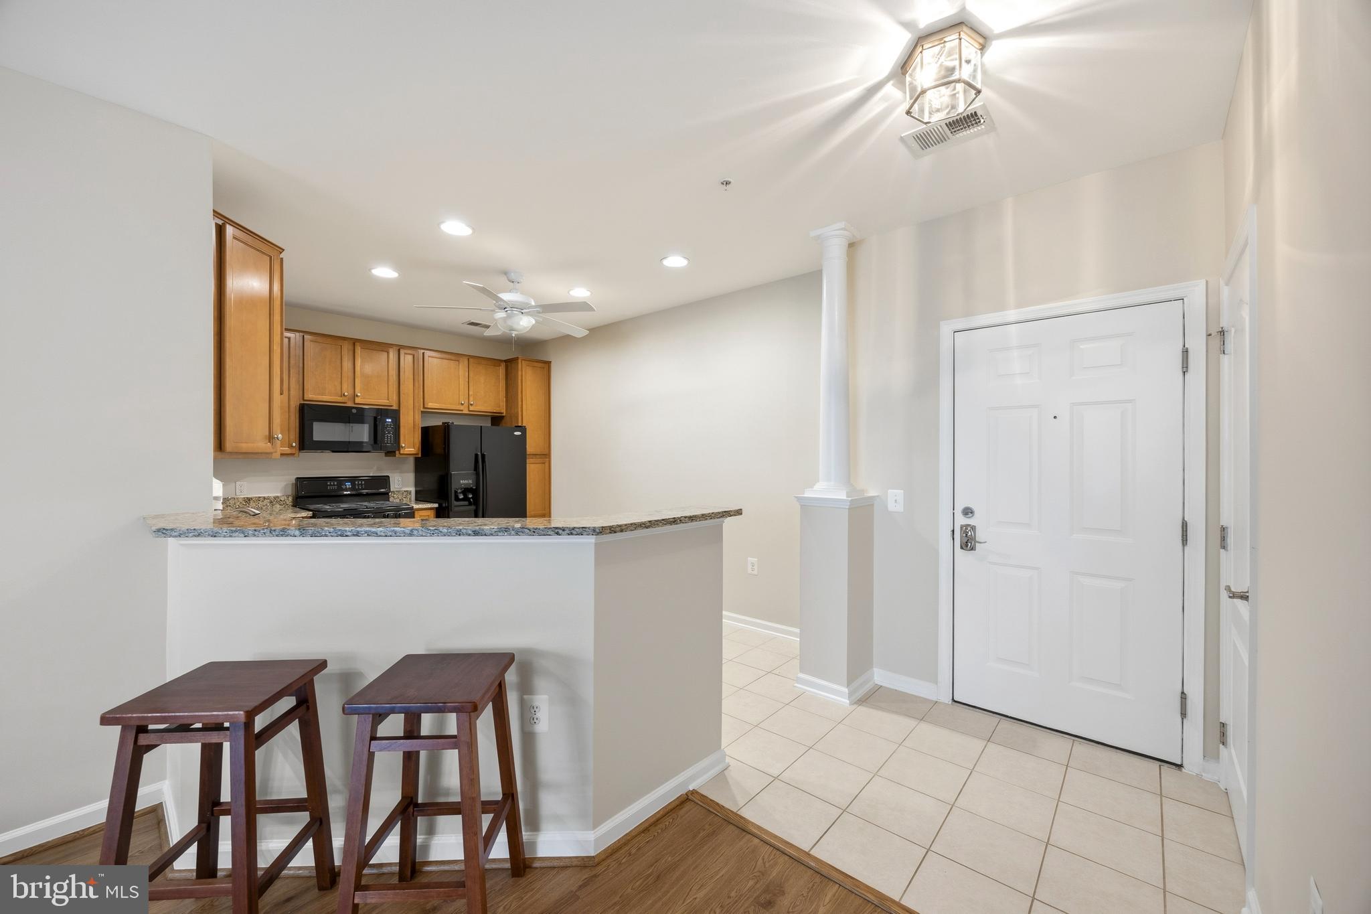
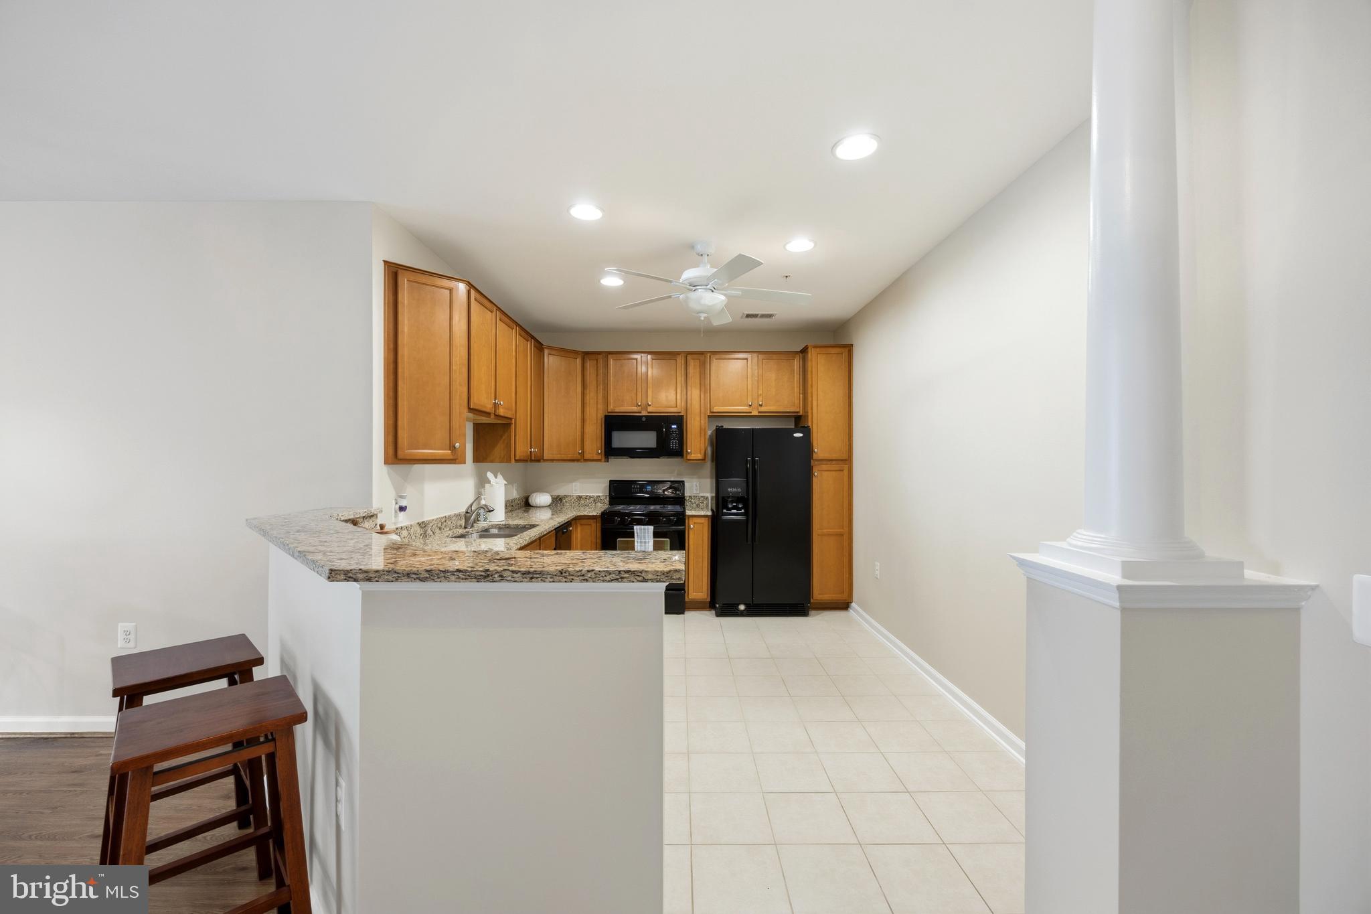
Incredible price for this turn key condo in the sought after community of Carroll's Creek! Gleaming laminate faux wood flooring throughout and fresh paint make the unit really shine. The eat in kitchen features ceramic tile flooring, granite countertops and 42 inch cabinets. The open floor plan allows for tons of natural light and is perfect for entertaining. There is ample space for your dining room table. The large family room features a sliding glass that leads to a charming porch which provide gorgeous views of the community. The ample guest room is perfect for those out of town guests. The hall bath features ceramic tile flooring and a tub/shower combination with a neutral tile backsplash. The large primary features a walk in closet and a spa like primary bath. The bath features a double vanity, ceramic tile flooring, separate soaking tub and a shower with ceramic tile surround. The community features a wonderful pool, clubhouse and exercise room. Additionally, there are fun community events year round like card groups, holiday parties and more! All of this plus walking distance to the Village of Waugh Chapel and the wonderful shopping, dining and events there! Plus great location for commuters with easy access to Baltimore, Washington DC and downtown Annapolis!

Save
Ask
Hide
Share
Listing Snapshot
Bedrooms 
2
Total Baths 
2
Full Baths 
2
Partial Baths 
N/A
Inside Area (SqFt) 
1,343 sqft
Lot Size 
0.03 Acres
Year Built 
2011
MLS® Number 
MDAA2140010
Status 
Sold
Property Tax 
$3,936
HOA/Condo/Coop Fees 
N/A
Sq Ft Source 
Assessor
Friends & Family
Recent Activity
2 weeks agoListing updated with changes from the MLS®
General Features
Acres 
0.03
Attached Garage 
Yes
Foundation 
Slab
Garage 
Yes
Garage Spaces 
1
Levels 
One
Parking 
Garage Door OpenerGarageDrivewayAttached
Parking Spaces 
2
Pets 
Cats OKDogs OKYes
Property Sub Type 
Condominium
Security 
Smoke Detector(s)
Sewer 
Public Sewer
Special Circumstances 
Standard
SqFt Above 
1343
SqFt Total 
1343
Style 
Traditional
Utilities 
Natural Gas Available
Water Source 
Public
Zoning 
RESIDENTIAL
Interior Features
Appliances 
OvenGas RangeGas OvenCooktopGas Water HeaterDishwasherDisposalExhaust FanIce MakerMicrowaveRefrigeratorWasherDryerWater Heater
Cooling 
Central AirElectric
Heating 
Exhaust FanNatural GasCentralForced AirHeat Pump
Interior 
Walk-In Closet(s)High CeilingsOpen FloorplanSoaking Tub
Laundry Features 
Washer Hookup
Main Level Bedrooms 
2
Window Features 
Double Pane WindowsScreens
Bedroom 2 
Level - Main
Dining Room 
Level - Main
Foyer 
Level - Main
Kitchen 
Level - Main
Living Room 
Level - Main
Primary Bedroom 
Level - Main
Save
Ask
Hide
Share
Exterior Features
Construction Details 
Brick
Pool Features 
Community
Windows/Doors 
Double Pane WindowsScreens
Community Features
Accessibility Features 
Accessible DoorsAccessible Elevator InstalledGrip-Accessible Features
Association Amenities 
ClubhouseMeeting RoomParty RoomElevator(s)Fitness Center
Association Dues 
484
Community Features 
Pool
HOA Fee Frequency 
Monthly
School District 
ANNE ARUNDEL COUNTY PUBLIC SCHOOLS
Senior Community 
Yes
Schools
School District
ANNE ARUNDEL COUNTY PUBLIC SCHOOLS
Elementary School
Unknown
Middle School
Unknown
High School
Unknown
Neighborhood & Commute
Source: Walkscore
Save
Ask
Hide
Share