

962 COACHWAYANNAPOLIS, MD 21401
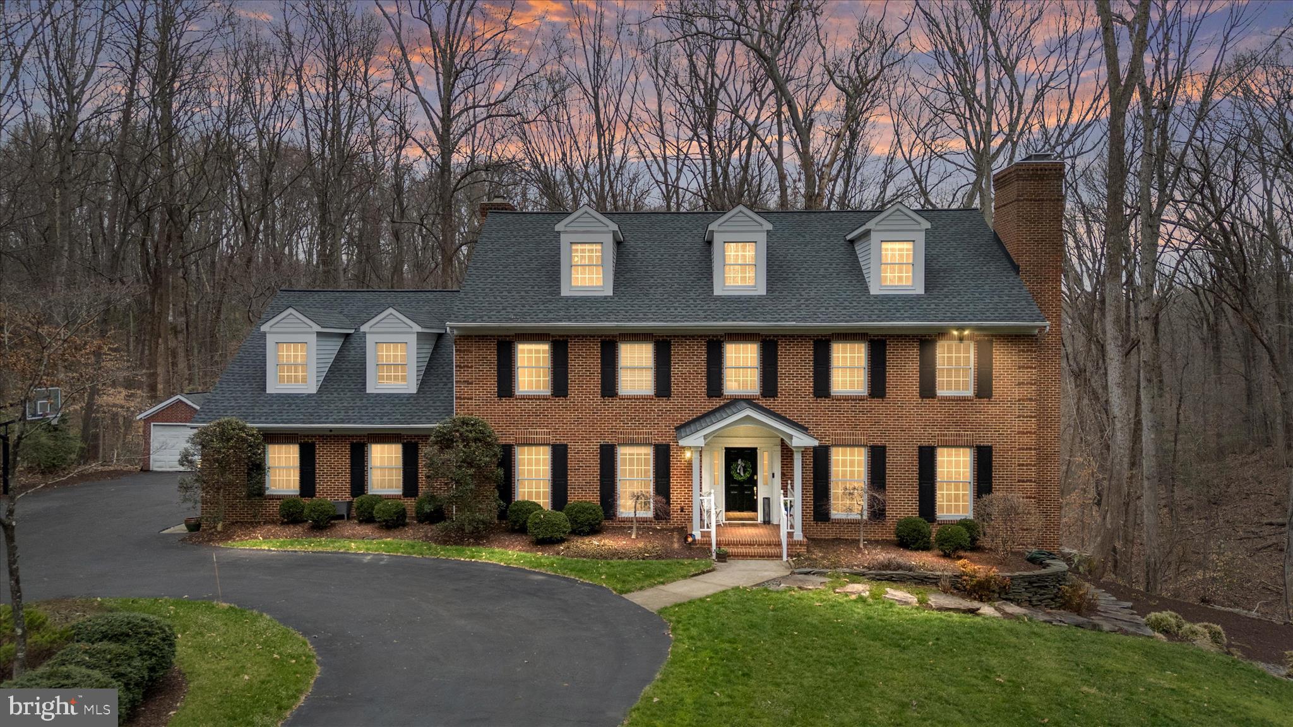
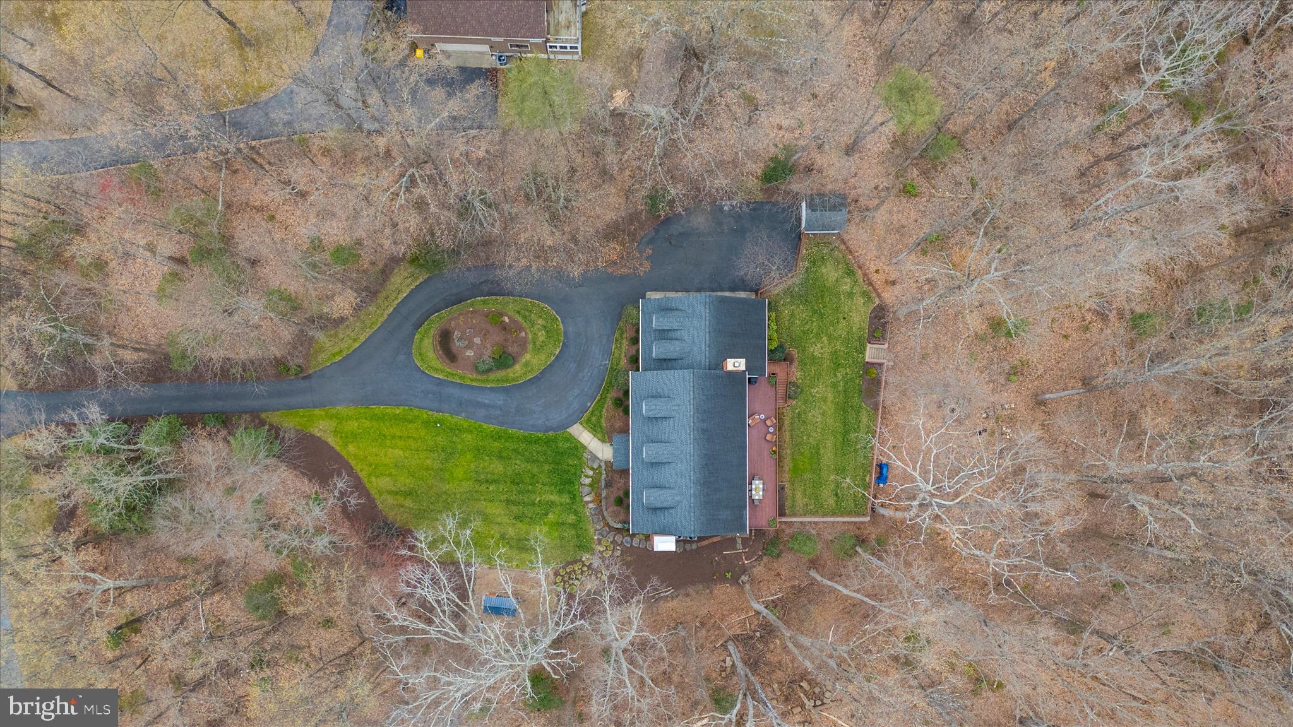
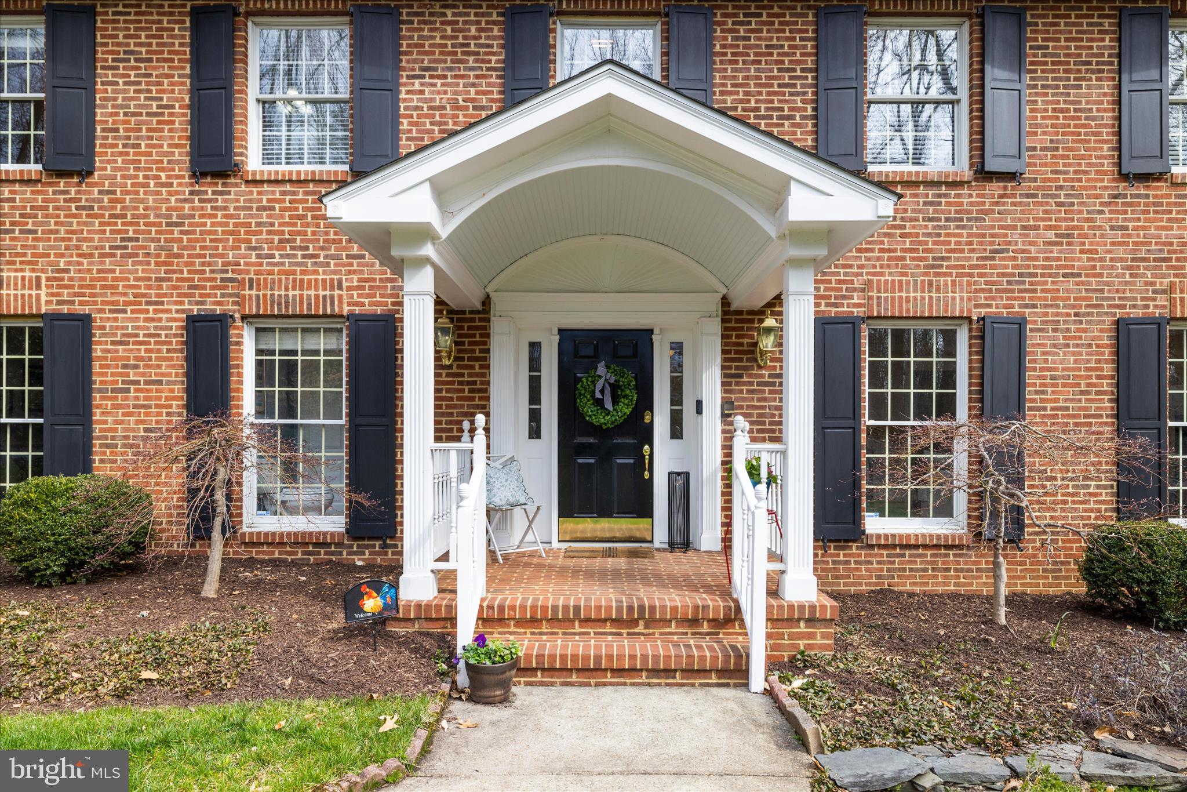
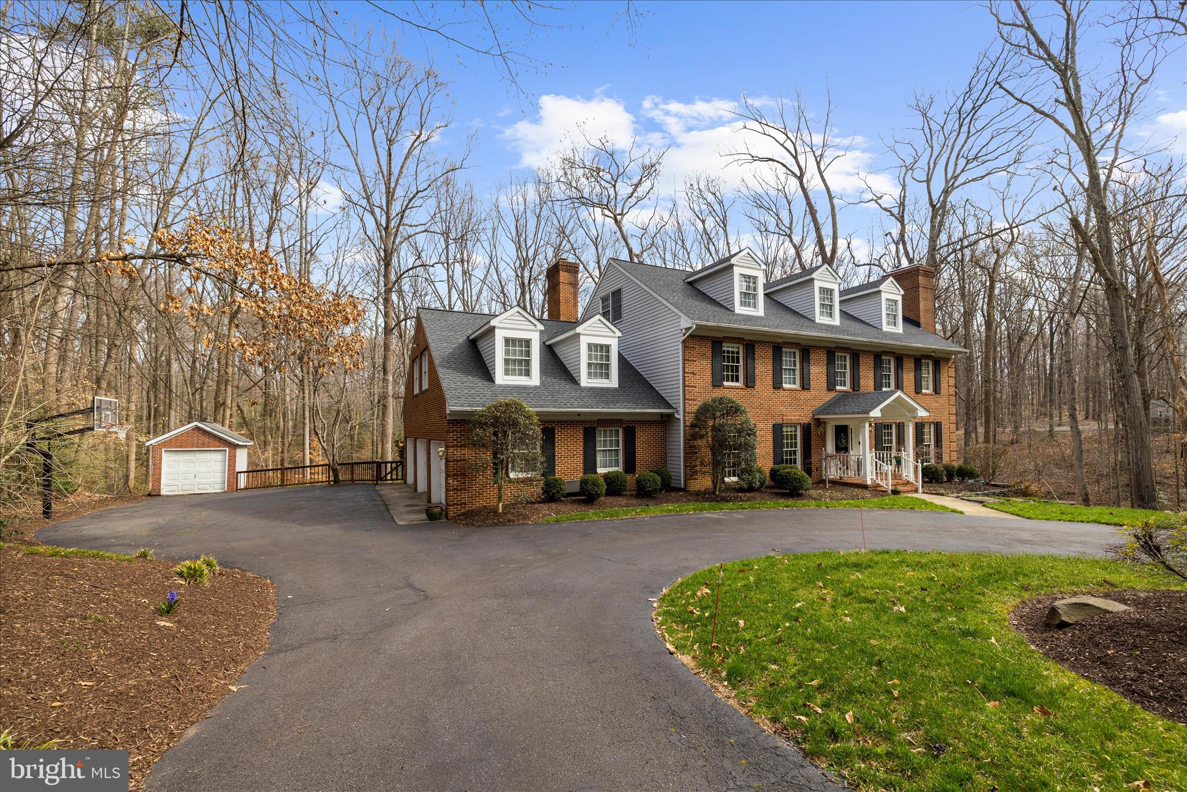
Tranquility and nature awaits you in this timeless all-brick estate, thoughtfully designed for both everyday living and MULTI-GENERATIONAL l flexibility — offering the rare feeling of living in your own private retreat while still being just minutes from the heart of Annapolis. With over 5,500 square feet, multiple private living areas, and the potential for dual primary-style suites, this home is perfectly suited for extended family living, an au pair setup, long-term guests, or evolving household needs. A long private drive opens to a circular driveway welcoming you home to a picturesque landscape filled with mature trees and open space. Complete with a three-car garage and separate shed, there’s plenty of room for vehicles, hobbies, storage, and weekend projects. Your home unfolds with beautifully designed living space, where hardwood floors, freshly painted interiors, abundant natural light, and generous room sizes create a warm and inviting atmosphere. The main level offers two spacious living areas, both with cozy fireplaces, a formal dining room, and a private office that could easily function as a main-level bedroom — creating additional flexibility for guests or multi-generational living needs. The second level features four spacious bedrooms and three full baths, along with a large bonus room over the garage offering endless possibilities for a playroom, studio, secondary living area, or potential second primary suite. The expansive primary retreat is complete with its own fireplace and large private bath featuring a soaking tub, separate shower, and dual vanity. The third upper level provides two additional bedrooms and a full bath, creating a private retreat ideal for guests, an au pair suite, or extended family. The finished lower level adds even more versatility with a large recreation room, exercise space, abundant storage, and walkout access to a second patio leading to the generous backyard. The lower backyard offers a secluded setting perfect for bonfires, s’mores, and evenings gathered with friends and family under the trees. Your outdoor experience continues with an expansive deck overlooking 2.25 private acres of surrounding woodland — an ideal setting for summer dinners, quiet mornings with coffee, or simply decompressing while listening to nature. Fresh eggs await from your very own chicken coop — and the chickens can convey if buyers wish. Perfectly positioned for your private oasis, yet just minutes from Annapolis, the Naval Academy, commuter routes, and local shopping. WATER ACCESS AND MARINAS JUST MINUTES AWAY- 3 MILES! A rare opportunity to enjoy space, privacy, flexibility, and nature while staying connected to everything the Annapolis area has to offer.
| 2 weeks ago | Listing updated with changes from the MLS® |
Did you know? You can invite friends and family to your search. They can join your search, rate and discuss listings with you.