

309 WEBSTER STREET NWWASHINGTON, DC 20011
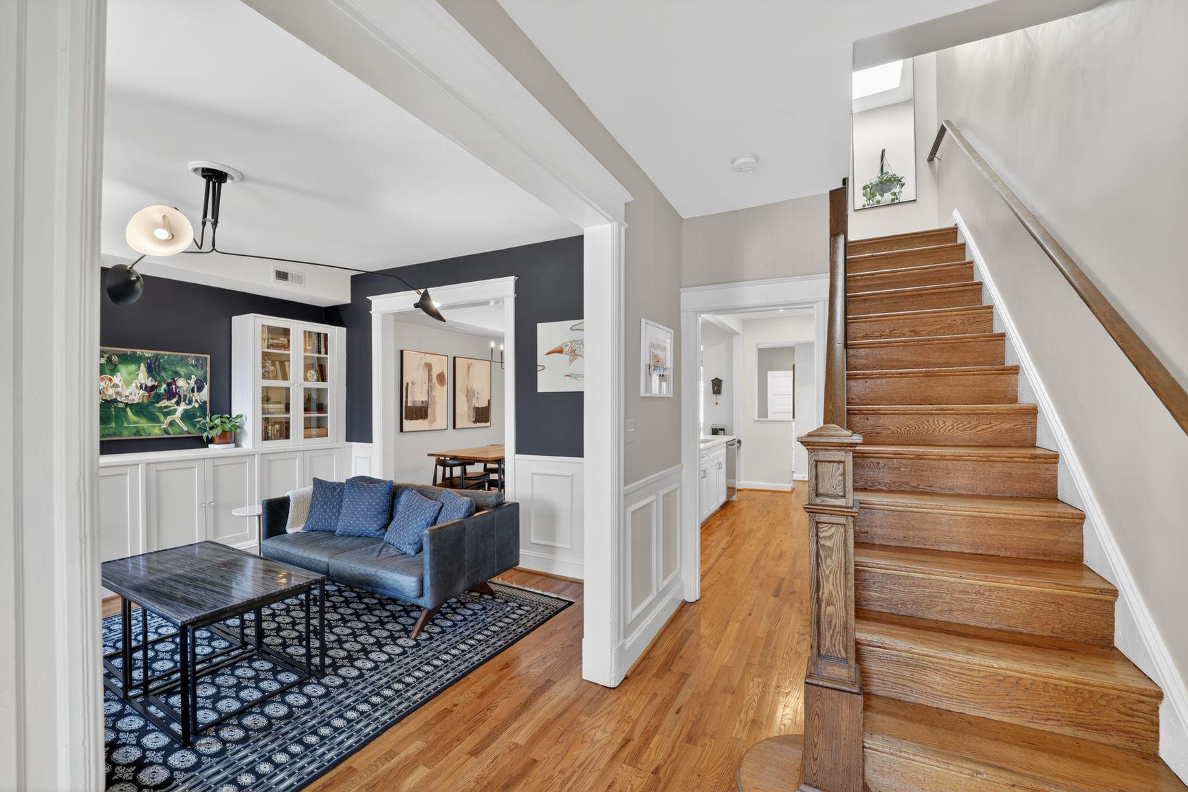
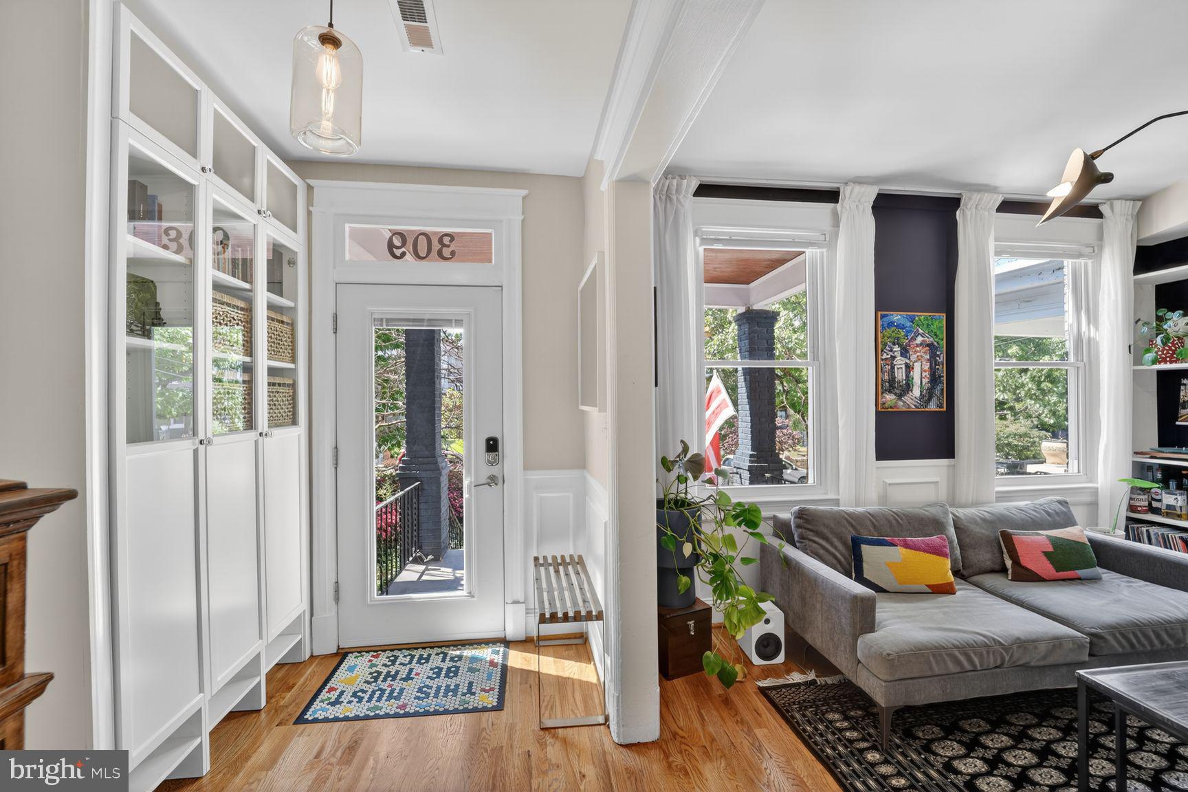
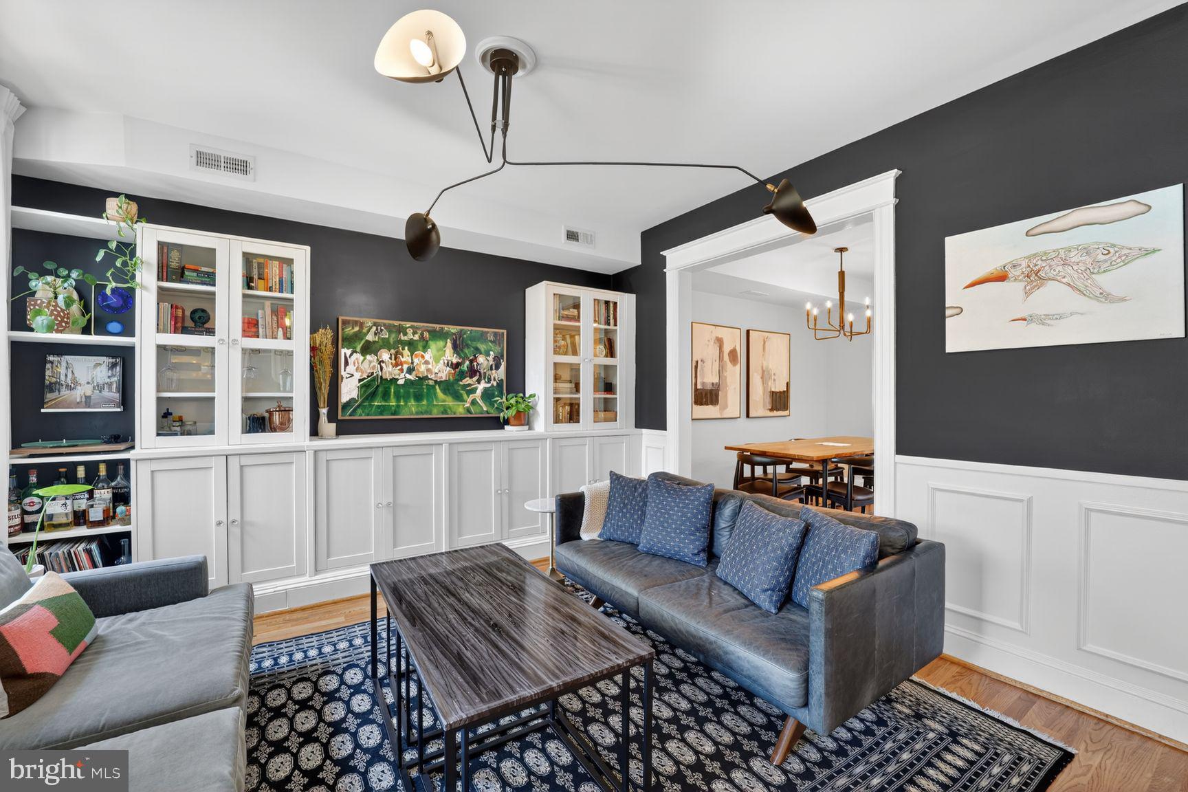
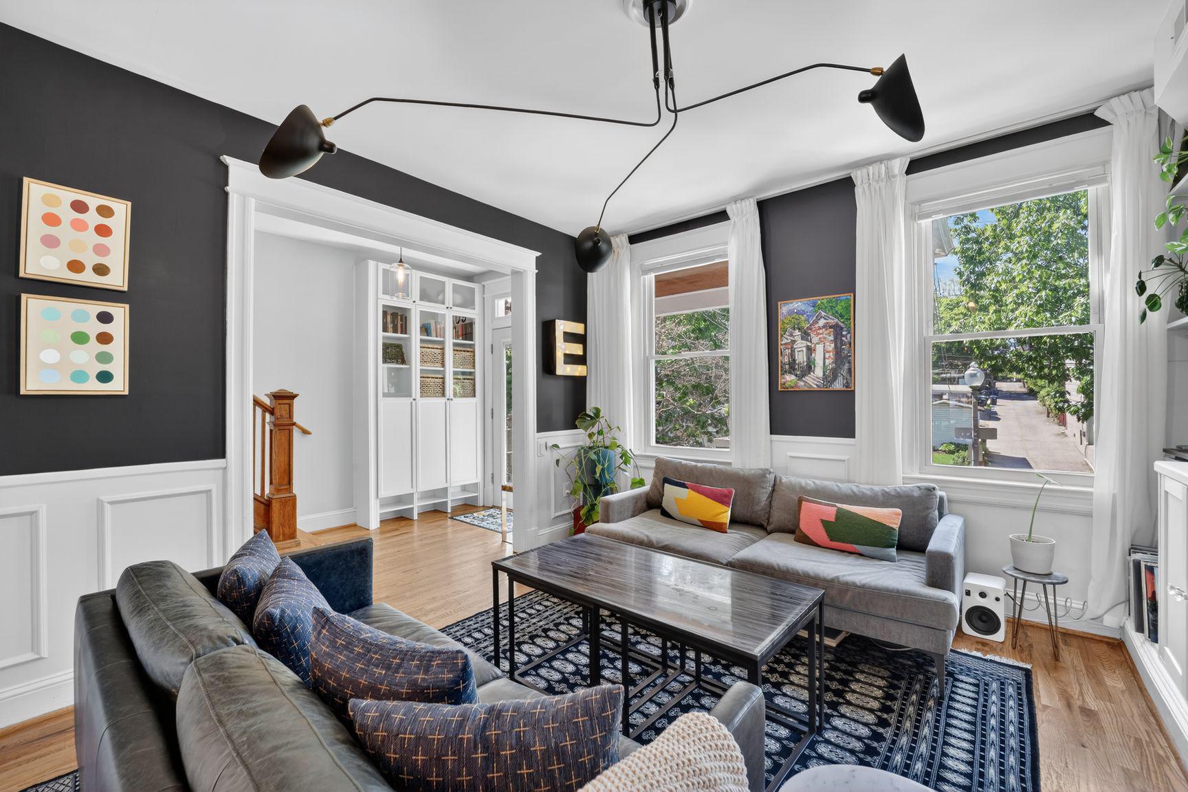
Come tour this AMAZING traditional Petworth home blending timeless charm with thoughtful updates throughout! Don’t miss the FANTASTIC backyard retreat featuring SECURE & PRIVATE 2 CAR PARKING, a rare city find. Beautifully updated Petworth rowhome with a true indoor/outdoor lifestyle and rare secure two car parking! This 4 bedroom, 3.5 bath home blends timeless DC charm with thoughtful modern upgrades across every level, including more than $45,000 in recent improvements. The sun-filled main level features an open living and dining space, gourmet kitchen, flexible office/breakfast area, stylish powder room, custom built-ins, and dedicated workspace designed for both everyday living and effortless entertaining. Upstairs, the serene owner’s suite offers a spa-inspired bath and oversized custom walk-in closet, alongside two additional good sized bedrooms, hall bath, and convenient upper-level laundry. The fully finished lower level includes a recreation room with Dolby Atmos home theater system, updated wet bar with wine fridge, guest bedroom, and full bath. The gob smacker is the outdoor retreat featuring a spacious Trex deck, expansive patio, lush sodded yard, and secure roll-down garage parking for two cars. It’s the kind of backyard sanctuary rarely found in the district and perfect for dining al fresco, entertaining friends, movie nights, pets, play, or simply unwinding under the string lights after a long day. In a city where space is a luxury, this is a home where you can truly breathe. Additional upgrades include a new roof and skylight, kitchen enhancements, custom cabinetry, second-floor HVAC zoning, updated appliances, refreshed front porch and walkway, and more.
| 4 days ago | Listing updated with changes from the MLS® |
Did you know? You can invite friends and family to your search. They can join your search, rate and discuss listings with you.